Situated overlooking Somes Sound, this unique, Bob Patterson-designed cottage offers stunning views of the Acadia National Park mountain peaks, located on a protected cove with a private dock. The property features 1,262 feet of waterfront frontage across 7.44 acres. The main cottage provides convenient one-floor living with two bedrooms, two bathrooms, a fireplace, and cathedral ceilings. Additionally, the lower level includes office space with views of the Sound. The property's footprint comprises the main cottage and a small guest house both surrounded by a deck. Being Sold As Is.
Active
Price cut: $500K (9/28)
$2,450,000
562 Sound Drive, Mount Desert, ME 04660
2beds
1,563sqft
Single Family Residence
Built in 1953
7.44 Acres Lot
$-- Zestimate®
$1,567/sqft
$-- HOA
What's special
Two bathroomsOverlooking somes soundTwo bedroomsCathedral ceilingsPrivate dockConvenient one-floor living
- 93 days
- 1,328
- 107
Zillow last checked:
Listing updated:
Listed by:
Legacy Properties Sotheby's International Realty
Source: Maine Listings,MLS#: 1670820
Facts & features
Interior
Bedrooms & bathrooms
- Bedrooms: 2
- Bathrooms: 2
- Full bathrooms: 2
Primary bedroom
- Level: First
- Area: 207.48 Square Feet
- Dimensions: 13.3 x 15.6
Bedroom 2
- Level: First
- Area: 107.86 Square Feet
- Dimensions: 8.11 x 13.3
Dining room
- Level: First
- Area: 159.84 Square Feet
- Dimensions: 14.4 x 11.1
Kitchen
- Level: First
- Area: 159.84 Square Feet
- Dimensions: 14.4 x 11.1
Kitchen
- Level: First
- Area: 138.51 Square Feet
- Dimensions: 10.11 x 13.7
Living room
- Features: Cathedral Ceiling(s), Wood Burning Fireplace
- Level: First
- Area: 577.51 Square Feet
- Dimensions: 26.12 x 22.11
Office
- Level: Basement
Heating
- Baseboard, Hot Water
Cooling
- None
Features
- 1st Floor Primary Bedroom w/Bath
- Flooring: Wood, Linoleum
- Basement: Interior Entry,Walk-Out Access,Crawl Space,Full
- Number of fireplaces: 1
Interior area
- Total structure area: 1,563
- Total interior livable area: 1,563 sqft
- Finished area above ground: 1,191
- Finished area below ground: 372
Video & virtual tour
Property
Parking
- Total spaces: 2
- Parking features: Gravel, Paved, 5 - 10 Spaces, Detached
- Garage spaces: 2
Features
- Patio & porch: Deck
- On waterfront: Yes
- Body of water: Somes Sound
- Frontage length: Waterfrontage: 1262,Waterfrontage Owned: 1262
Lot
- Size: 7.44 Acres
- Features: Rural, Open Lot, Wooded
Details
- Parcel number: MTDSM010L169
- Zoning: Shoreland
- Other equipment: Cable
Construction
Type & style
- Home type: SingleFamily
- Architectural style: Cottage
- Property subtype: Single Family Residence
Materials
- Wood Frame, Wood Siding
- Roof: Shingle,Wood
Condition
- Year built: 1953
Utilities & green energy
- Electric: Circuit Breakers
- Sewer: Private Sewer
- Water: Private, Well
Community & HOA
Location
- Region: Mount Desert
Financial & listing details
- Price per square foot: $1,567/sqft
- Tax assessed value: $1,612,800
- Annual tax amount: $16,075
- Date on market: 7/8/2026
- Road surface type: Paved
Estimated market value
Not available
Estimated sales range
Not available
Not available
Price history
| Date | Event | Price |
|---|---|---|
| 9/28/2026 | Price change | $2,450,000-16.9%$1,567/sqft |
Source:  Maine Listings #1670820 Report a problem Maine Listings #1670820 Report a problem | ||
| 8/31/2026 | Price change | $2,950,000-21.3%$1,887/sqft |
Source: Maine Listings #1670820 Report a problem | ||
| 7/8/2026 | Listed for sale | $3,750,000$2,399/sqft |
Source: Maine Listings #1670820 Report a problem | ||
Public tax history
| Year | Property taxes | Tax assessment |
|---|---|---|
| 2024 | $14,999 +21% | $1,612,800 +13.4% |
| 2023 | $12,400 +8.5% | $1,422,000 |
| 2022 | $11,433 +2.5% | $1,422,000 +5.2% |
| 2021 | $11,154 +3.4% | $1,352,000 |
| 2020 | $10,789 +0.4% | $1,352,000 |
| 2019 | $10,748 +3.6% | $1,352,000 |
| 2018 | $10,370 +3.4% | $1,352,000 |
| 2017 | $10,032 +2.1% | $1,352,000 |
| 2016 | $9,829 +2.2% | $1,352,000 |
| 2015 | $9,613 +4.9% | $1,352,000 |
| 2013 | $9,167 +9.7% | $1,352,000 |
| 2012 | $8,355 +6% | $1,352,000 |
| 2010 | $7,882 -0.3% | $1,352,000 |
| 2009 | $7,909 +2.6% | $1,352,000 |
| 2008 | $7,706 | $1,352,000 |
Find assessor info on the county website
Monthly payment
Est. payment
Payment breakdown
Explore the cost of this home by adjusting the details. Changes won't be saved.Climate risks
Neighborhood: 04660
Similar homes

- $1,995,0002 bd1 ba960 sqft109 Freeman Ridge Road, Southwest Harbor, ME 04679Active
 MLS ID #1634437, Portside Real Estate Group. Maine Listings
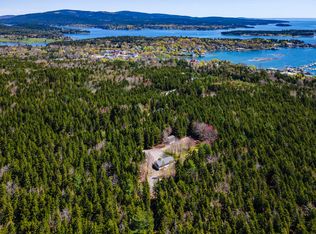
 - $1,750,0002 bd2 ba1.2k sqft5 Windswept Way, Tremont, ME 04612Active
 MLS ID #1668516, LandVest, Inc.. Maine Listings
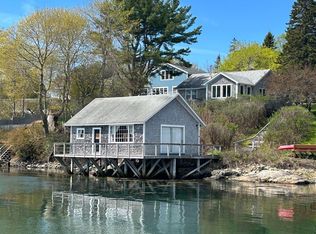
 - $1,695,0004 bd2 ba2.2k sqft11 Ocean Bridge Boulevard, Lamoine, ME 04605Active
 MLS ID #1631855, LandVest, Inc.. Maine Listings
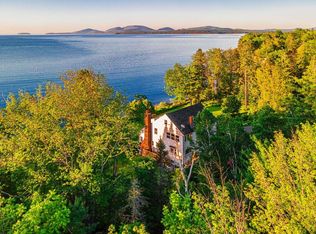
 - $1,900,0004 bd2 ba1.4k sqft2 W Shore Road, Hancock, ME 04640Active
 MLS ID #1680563, True North Realty, Inc.. Maine Listings
 - $1,375,0003 bd2 ba1.7k sqft1008 Surry Road, Surry, ME 04684ActiveMLS ID #1682006, LandVest, Inc.. Maine Listings
- $1,495,0004 bd4 ba2.3k sqft16 Steamboat Lane, Winter Harbor, ME 04693ActiveMLS ID #1678286, The Christopher Group, LLC. Maine Listings
- $1,495,0004 bd2 ba1.7k sqft1312 Tunk Lake Road, Sullivan, ME 04664ActiveMLS ID #1670603, Legacy Properties Sotheby's International Realty. Maine Listings
- $3,500,0003 bd4 ba2.2k sqft1 Fish Point, Cranberry Isles, ME 04625ActiveMLS ID #1680592, The Knowles Company. Maine Listings
- $1,750,0002 bd2 ba1.6k sqft178 Main Street, Gouldsboro, ME 04607ActiveMLS ID #1680591, Portside Real Estate Group. Maine Listings
