Enjoy the opportunity to own a brand-new 3-bedroom, 2-bath home in a wonderful Mount Desert location. Thoughtfully designed for comfortable, energy-efficient living, this to-be-built home will feature an open-concept layout with cathedral ceilings, creating a bright and inviting living space. Radiant heat throughout provides year-round comfort, while a 10' x 12' stone patio offers the perfect setting for outdoor relaxation and entertaining. Buyers will have the opportunity to personalize their home by selecting from three builder-approved interior and exterior color schemes, as well as pre-selected styles for kitchen cabinetry and interior doors, providing a degree of customization while ensuring a streamlined construction process. Ideally located near Acadia National Park, scenic trails, and the many amenities of Mount Desert Island, this property offers the perfect blend of modern convenience and coastal Maine living.
Active
$675,000
7 My Way, Mount Desert, ME 04660
3beds
1,311sqft
Single Family Residence
Built in 2026
1.65 Acres Lot
$-- Zestimate®
$515/sqft
$-- HOA
What's special
Radiant heat throughoutOutdoor relaxation and entertainingCathedral ceilingsOpen-concept layout
- 1 day
- 234
- 9
Zillow last checked:
Listing updated:
Listed by:
Portside Real Estate Group
Source: Maine Listings,MLS#: 1681951
Facts & features
Interior
Bedrooms & bathrooms
- Bedrooms: 3
- Bathrooms: 2
- Full bathrooms: 2
Bedroom 1
- Level: First
Bedroom 2
- Level: First
Bedroom 3
- Level: First
Kitchen
- Level: First
Laundry
- Level: First
Living room
- Level: First
Heating
- Heat Pump, Radiant
Cooling
- Heat Pump
Appliances
- Included: Dishwasher, Dryer, Gas Range, Refrigerator, Washer
Features
- 1st Floor Bedroom, 1st Floor Primary Bedroom w/Bath, Bathtub, Primary Bedroom w/Bath
- Flooring: Luxury Vinyl
- Has fireplace: No
Interior area
- Total structure area: 1,311
- Total interior livable area: 1,311 sqft
- Finished area above ground: 1,311
- Finished area below ground: 0
Property
Parking
- Total spaces: 2
- Parking features: Gravel, 1 - 4 Spaces
- Attached garage spaces: 2
Features
- Patio & porch: Patio, Porch
- Has view: Yes
- View description: Trees/Woods
Lot
- Size: 1.65 Acres
- Features: Near Public Beach, Near Town, Rural, Cul-De-Sac, Wooded
Details
- Parcel number: 7My WayMountDes10
- Zoning: SR3
Construction
Type & style
- Home type: SingleFamily
- Architectural style: Cape Cod
- Property subtype: Single Family Residence
Materials
- Wood Frame, Vinyl Siding
- Foundation: Slab
- Roof: Shingle
Condition
- New Construction
- New construction: Yes
- Year built: 2026
Utilities & green energy
- Electric: Circuit Breakers
- Sewer: Private Sewer
- Water: Private, Well
Community & HOA
Location
- Region: Mount Desert
Financial & listing details
- Price per square foot: $515/sqft
- Annual tax amount: $1,204
- Date on market: 9/24/2026
- Road surface type: Gravel
Estimated market value
Not available
Estimated sales range
Not available
Not available
Price history
| Date | Event | Price |
|---|---|---|
| 9/24/2026 | Listed for sale | $675,000$515/sqft |
Source:  Maine Listings #1681951 Report a problem Maine Listings #1681951 Report a problem | ||
Public tax history
Tax history is unavailable.
Monthly payment
Est. payment
Payment breakdown
Explore the cost of this home by adjusting the details. Changes won't be saved.Climate risks
Neighborhood: 04660
Similar homes
- $650,0003 bd2 ba996 sqft70 Hall Quarry Road, Mount Desert, ME 04660Active
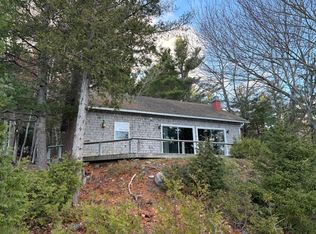
 MLS ID #1662610, Lynam Real Estate Agency. Maine Listings
 - $595,0003 bd1 ba1k sqft736 Eagle Lake Road, Bar Harbor, ME 04609Active
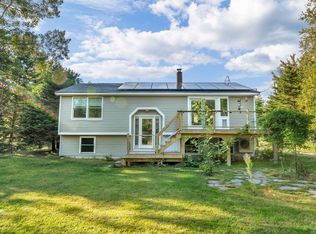 MLS ID #1681359, Better Homes & Gardens Real Estate/The Masiello Group. Maine Listings
 - $565,0002 bd2 ba1.4k sqft382 Main Street, Bar Harbor, ME 04609Active
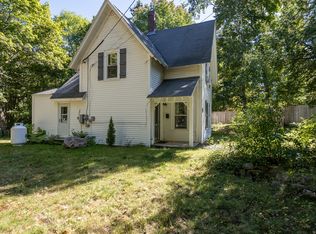 MLS ID #1681760, The Knowles Company. Maine Listings
 - $540,0002 bd3 ba1.7k sqft12 Hall Quarry Road, Mount Desert, ME 04660Active
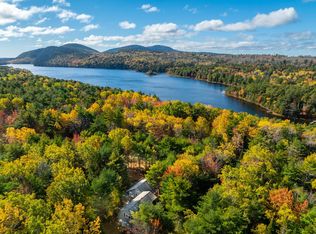 MLS ID #1647179, Berkshire Hathaway HomeServices Northeast Real Estate. Maine Listings
 - $539,0002 bd1 ba832 sqft9 Arrowhead Road, Bar Harbor, ME 04609ActiveMLS ID #1681882, Better Homes & Gardens Real Estate/The Masiello Group. Maine Listings
- $479,0003 bd2 ba1.1k sqft14 Seal Cove Road, Southwest Harbor, ME 04679ActiveMLS ID #1637630, Quietside Realty. Maine Listings
- $670,0003 bd2 ba1.4k sqft5 Cedar Hill Road, Tremont, ME 04674ActiveMLS ID #1670576, NextHome Experience. Maine Listings
- $699,0003 bd2 ba1.6k sqft15 Deer Run, Bar Harbor, ME 04609ActiveMLS ID #1654846, Legacy Properties Sotheby's International Realty. Maine Listings
- $575,0003 bd2 ba1.5k sqft29 Folkestone Drive, Bar Harbor, ME 04609ActiveMLS ID #1670558, The Davis Agency. Maine Listings
- $575,0003 bd3 ba1.7k sqft502 Indian Point Road, Bar Harbor, ME 04609ActiveMLS ID #1667346, Portside Real Estate Group. Maine Listings
- $669,0003 bd2 ba1.5k sqft10 Morgan Lane, Sullivan, ME 04664ActiveMLS ID #1675776, Realty of Maine. Maine Listings
- $675,0004 bd2 ba1.5k sqft714 Tremont Road, Tremont, ME 04612ActiveMLS ID #1667873, Portside Real Estate Group. Maine Listings
- $599,0003 bd1 ba912 sqft1397 State Highway 102, Bar Harbor, ME 04609ActiveMLS ID #1671052, The Davis Agency. Maine Listings
- $575,0002 bd2 ba1.1k sqft216 Martin Road, Sullivan, ME 04664ActiveMLS ID #1651289, First Choice Real Estate. Maine Listings
- $659,0003 bd2 ba1.8k sqft18 Farms Edge Road, Lamoine, ME 04605ActiveMLS ID #1654330, Better Homes & Gardens Real Estate/The Masiello Group. Maine Listings
- $550,0003 bd2 ba1.4k sqft571 Crooked Road, Bar Harbor, ME 04609ActiveMLS ID #1663736, Lynam Real Estate Agency. Maine Listings
- $420,0003 bd1 ba1.3k sqft1069 Newbury Neck Road, Surry, ME 04684ActiveMLS ID #1681424, Better Homes & Gardens Real Estate/The Masiello Group. Maine Listings
- $699,0003 bd2 ba1.9k sqft54 Landing Road S, Hancock, ME 04640ActiveMLS ID #1676193, Lynam Real Estate Agency. Maine Listings
- $410,0002 bd2 ba1.3k sqft633 Morgan Bay Road, Surry, ME 04684ActiveMLS ID #1681365, Better Homes & Gardens Real Estate/The Masiello Group. Maine Listings
