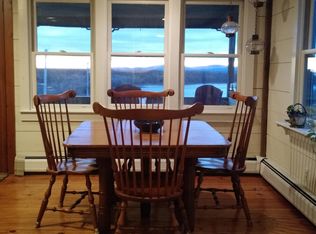
Energy-efficient coastal living with water access! This beautifully rebuilt Surry home includes deeded access to Morgan Bay and includes a spacious 2-car garage offering a unique combination of efficiency, comfort and convenience. The home features a heat pump, wood stove, solar panels, and cathedral ceiling fans to help maintain comfortable temperatures throughout the seasons. The combination of efficient heating options and thoughtful design makes this home especially appealing for those looking to enjoy Maine living while keeping energy use in check. The 50-foot right-of-way providing access to Morgan Bay is just minutes away on foot, offering an opportunity to enjoy the water and surrounding coastal landscape without waterfront taxes or maintenance. A 7-minute drive brings you to the nearby Curtis Cove beach, providing another nearby option for enjoying the Maine coast. Ideally situated between Blue Hill, Surry, and Ellsworth, this property offers a peaceful setting while remaining within easy reach of everyday conveniences, dining, shopping, outdoor recreation, and the area's many coastal destinations. Whether you're looking for a year-round home, a Maine getaway, or a property with convenient access to the water, this home offers a unique combination of energy efficiency, privacy, and coastal accessibility. *Buyer will receive a one-year home warranty at closing, providing additional peace of mind for the first year of ownership. Seller will complete/repair the siding on the two sides of the garage at or prior to closing.*
Coming soon / no show
$410,000
633 Morgan Bay Road, Surry, ME 04684
2beds
1,354sqft
Single Family Residence
Built in 2015
3.9 Acres Lot
$-- Zestimate®
$303/sqft
$-- HOA
What's special
- 1 day
- 750
- 138
Zillow last checked:
Listing updated:
Listed by:
Better Homes & Gardens Real Estate/The Masiello Group
Source: Maine Listings,MLS#: 1681365
Facts & features
Interior
Bedrooms & bathrooms
- Bedrooms: 2
- Bathrooms: 2
- Full bathrooms: 2
Bedroom 1
- Level: First
Bedroom 2
- Features: Cathedral Ceiling(s), Full Bath
- Level: Second
Dining room
- Level: First
Kitchen
- Level: First
Living room
- Features: Wood Burning Fireplace
- Level: First
Heating
- Heat Pump, Wood Stove
Cooling
- Heat Pump
Appliances
- Included: Dishwasher, Dryer, Microwave, Gas Range, Refrigerator, Washer
Features
- 1st Floor Bedroom
- Flooring: Laminate
- Basement: Bulkhead,Exterior Entry,Walk-Out Access,Finished
- Number of fireplaces: 1
Interior area
- Total structure area: 1,354
- Total interior livable area: 1,354 sqft
- Finished area above ground: 1,354
- Finished area below ground: 0
Property
Parking
- Total spaces: 2
- Parking features: Common, 1 - 4 Spaces, On Site
- Garage spaces: 2
Features
- Patio & porch: Porch
- Has view: Yes
- View description: Trees/Woods
- Body of water: Morgan Bay
- Frontage length: Waterfrontage: 50,Waterfrontage Owned: 50,Waterfrontage Shared: 50
Lot
- Size: 3.9 Acres
- Features: Near Town, Right of Way, Wooded
Details
- Parcel number: SURYM017L015A
- Zoning: Residential
Construction
Type & style
- Home type: SingleFamily
- Architectural style: Contemporary
- Property subtype: Single Family Residence
Materials
- Wood Frame, Vinyl Siding
- Foundation: Slab, Poured Concrete
- Roof: Shingle
Condition
- Year built: 2015
Details
- Warranty included: Yes
Utilities & green energy
- Electric: On Site, Circuit Breakers
- Sewer: Private Sewer, Septic Design Available, Septic Tank
- Water: Private, Well
Green energy
- Energy efficient items: Ceiling Fans
Community & HOA
Location
- Region: Surry
Financial & listing details
- Price per square foot: $303/sqft
- Tax assessed value: $267,100
- Annual tax amount: $2,810
- Date on market: 9/21/2026
- Electric utility on property: Yes
Estimated market value
Not available
Estimated sales range
Not available
Not available
Price history
| Date | Event | Price |
|---|---|---|
| 6/3/2015 | Sold | $90,000$66/sqft |
Source:  Maine Listings #1161098 Report a problem Maine Listings #1161098 Report a problem | ||
Public tax history
| Year | Property taxes | Tax assessment |
|---|---|---|
| 2024 | $2,810 +16.3% | $267,100 |
| 2023 | $2,417 +11.2% | $267,100 |
| 2022 | $2,174 +5.6% | $267,100 +31.3% |
| 2021 | $2,059 +8.1% | $203,500 |
| 2020 | $1,905 +5.3% | $203,500 +0.7% |
| 2019 | $1,809 +2.1% | $202,100 +1% |
| 2018 | $1,771 +7.9% | $200,100 +5.4% |
| 2017 | $1,642 +1.2% | $189,800 |
| 2016 | $1,623 +65.8% | $189,800 +40.5% |
| 2015 | $979 -2.1% | $135,100 |
| 2014 | $1,000 -3.6% | $135,100 -5.5% |
| 2010 | $1,037 | $143,000 |
Find assessor info on the county website
Monthly payment
Est. payment
Payment breakdown
Explore the cost of this home by adjusting the details. Changes won't be saved.Climate risks
Neighborhood: 04684

Similar homes
- $420,0003 bd1 ba1.3k sqft1069 Newbury Neck Road, Surry, ME 04684Active
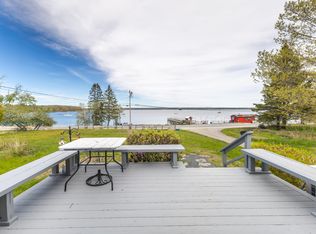
 MLS ID #1681424, Better Homes & Gardens Real Estate/The Masiello Group. Maine Listings
 - $399,9003 bd2 ba2k sqft565 Toddy Pond Road, Surry, ME 04684Active
 MLS ID #1680419, EXP Realty. Maine Listings
 - $379,0002 bd1 ba1.2k sqft564 North Bend Road, Surry, ME 04684Active
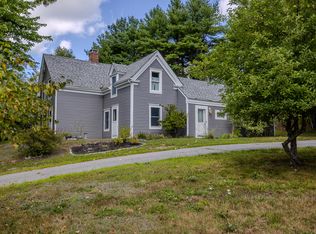 MLS ID #1679071, Legacy Properties Sotheby's International Realty. Maine Listings
 - $325,0003 bd2 ba1.9k sqft29 Red Fern Road, Trenton, ME 04605Active
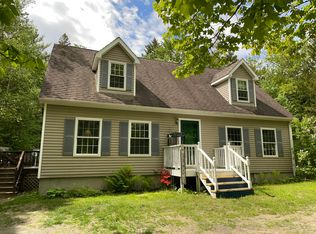 MLS ID #1681368, The Knowles Company. Maine Listings
 - $305,0003 bd2 ba1.5k sqft9 Meadow Brook Lane, Surry, ME 04684ActiveMLS ID #1674288, Better Homes & Gardens Real Estate/The Masiello Group. Maine Listings
- $379,0003 bd2 ba1.7k sqft163 Jay Carter Road, Blue Hill, ME 04614ActiveMLS ID #1673887, First Light Realty. Maine Listings
- $374,9003 bd2 ba1.2k sqft79 Upper Boggy Brook Way, Ellsworth, ME 04605ActiveMLS ID #1671374, NextHome Experience. Maine Listings
- $349,9993 bd2 ba1.2k sqft14 Rope Ferry Road, Sedgwick, ME 04676ActiveMLS ID #1680840, Compass Point Real Estate, Inc.. Maine Listings
- $395,0003 bd2 ba1.5k sqft32 Alton Avenue, Ellsworth, ME 04605ActiveMLS ID #1639471, The Knowles Company. Maine Listings
- $445,0003 bd2 ba1.6k sqft928 Bangor Road, Ellsworth, ME 04605ActiveMLS ID #1675876, Coldwell Banker Realty. Maine Listings
- $425,0003 bd1 ba1k sqft26 Main Street, Franklin, ME 04634ActiveMLS ID #1681197, NextHome Experience. Maine Listings
- $425,0002 bd2 ba1.2k sqft46 Kitty Lane, Tremont, ME 04612ActiveMLS ID #1672372, Vylla Home. Maine Listings
- $479,0003 bd2 ba1.1k sqft14 Seal Cove Road, Southwest Harbor, ME 04679ActiveMLS ID #1637630, Quietside Realty. Maine Listings
- $325,0003 bd2 ba1.7k sqft315 Hinckley Ridge Road, Blue Hill, ME 04614ActiveMLS ID #1675424, Realty of Maine. Maine Listings
- $395,0004 bd3 ba1.6k sqft17 Mcdonald Avenue, Ellsworth, ME 04605ActiveMLS ID #1646525, Better Homes & Gardens Real Estate/The Masiello Group. Maine Listings
- $429,0003 bd2 ba1.6k sqft352 Harriman Point Road, Brooklin, ME 04616ActiveMLS ID #1663610, Compass Point Real Estate, Inc.. Maine Listings
- $348,5003 bd2 ba1.4k sqft1058 Pleasant Street, Blue Hill, ME 04614ActiveMLS ID #1669542, Two Rivers Realty, LLC. Maine Listings
- $465,0003 bd2 ba1.5k sqft112 Raccoon Cove Road, Lamoine, ME 04605ActiveMLS ID #1656714, ERA Dawson-Bradford Co.. Maine Listings
- $449,0003 bd2 ba1.5k sqft172 Franklin Road, Hancock, ME 04640ActiveMLS ID #1663670, Better Homes & Gardens Real Estate/The Masiello Group. Maine Listings
- $435,0002 bd2 ba1.3k sqft5 Dodge Point Road, Tremont, ME 04674ActiveMLS ID #1677663, Berkshire Hathaway HomeServices Northeast Real Estate. Maine Listings
