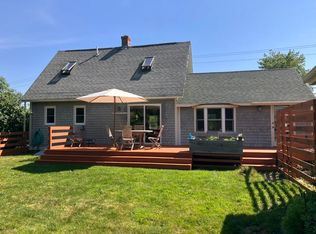
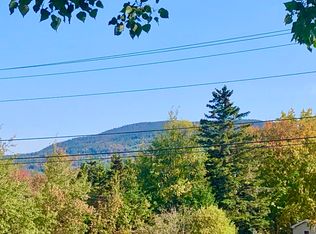
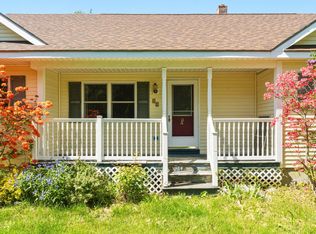
Charming, immaculate, year 'round, New England, cape style home, fully furnished & nestled on a sunny half acre with mountain views, on the Quiet side of Mount Desert Island and Acadia National Park. Beautifully updated & improved since 2007. Features include easy access to the bold coast oceanfront crystal clear lakes & ponds,, spectacular, panoramic views, abundant walking, biking and riding trails throughout the island. Escape to the Island, and let all your worries sail away!
Active
Price cut: $60K (10/13)
$375,000
5 Dodge Point Road, Tremont, ME 04674
2beds
1,396sqft
Single Family Residence
Built in 2003
0.51 Acres Lot
$366,600 Zestimate®
$269/sqft
$-- HOA
What's special
Fully furnishedSpectacular panoramic viewsMountain views
- 54 days
- 1,586
- 97
Zillow last checked:
Listing updated:
Listed by:
Berkshire Hathaway HomeServices Northeast Real Estate
Source: Maine Listings,MLS#: 1677663
Facts & features
Interior
Bedrooms & bathrooms
- Bedrooms: 2
- Bathrooms: 2
- Full bathrooms: 2
Bedroom 1
- Level: First
- Area: 156 Square Feet
- Dimensions: 13 x 12
Bedroom 2
- Level: First
- Area: 99 Square Feet
- Dimensions: 11 x 9
Family room
- Level: Basement
- Area: 442 Square Feet
- Dimensions: 26 x 17
Kitchen
- Level: First
- Area: 210 Square Feet
- Dimensions: 15 x 14
Living room
- Level: First
- Area: 182 Square Feet
- Dimensions: 14 x 13
Heating
- Baseboard, Direct Vent Furnace, Hot Water
Cooling
- None
Appliances
- Included: Dishwasher, Dryer, Microwave, Gas Range, Refrigerator, Washer
Features
- 1st Floor Bedroom, Bathtub, Shower
- Flooring: Tile, Wood, Plank
- Doors: Storm Door(s)
- Windows: Double Pane Windows
- Basement: Bulkhead,Walk-Out Access,Finished,Full,Unfinished
- Has fireplace: No
Interior area
- Total structure area: 1,396
- Total interior livable area: 1,396 sqft
- Finished area above ground: 896
- Finished area below ground: 500
Property
Parking
- Total spaces: 2
- Parking features: Gravel, 1 - 4 Spaces, Off Site, On Site, Detached
- Garage spaces: 2
Accessibility
- Accessibility features: 32 - 36 Inch Doors, 36+ Inch Doors
Features
- Patio & porch: Deck
- Has view: Yes
- View description: Fields, Mountain(s)
Lot
- Size: 0.51 Acres
- Features: Near Public Beach, Rural, Corner Lot, Level, Open Lot, Pasture, Wooded
Details
- Additional structures: Barn(s)
- Parcel number: 5Dodge Pt. Rd.Tremont626A
- Zoning: Residential
- Other equipment: Internet Access Available
Construction
Type & style
- Home type: SingleFamily
- Architectural style: Cape Cod,Ranch
- Property subtype: Single Family Residence
Materials
- Wood Frame, Vinyl Siding
- Foundation: Poured Concrete
- Roof: Shingle
Condition
- Year built: 2003
Utilities & green energy
- Electric: Circuit Breakers
- Sewer: Private Sewer, Septic Design Available, Septic Tank
- Water: Private, Well
Green energy
- Energy efficient items: Ceiling Fans
Community & HOA
Location
- Region: Seal Cove
Financial & listing details
- Price per square foot: $269/sqft
- Annual tax amount: $3,220
- Date on market: 8/25/2026
- Road surface type: Paved
Estimated market value
$366,600
$348,000 - $385,000
$2,021/mo
Price history
| Date | Event | Price |
|---|---|---|
| 10/13/2026 | Price change | $375,000-13.8%$269/sqft |
Source:  Maine Listings #1677663 Report a problem Maine Listings #1677663 Report a problem | ||
| 8/25/2026 | Listed for sale | $435,000$312/sqft |
Source: Maine Listings #1677663 Report a problem | ||
Public tax history
Tax history is unavailable.
Monthly payment
Est. payment
Payment breakdown
Explore the cost of this home by adjusting the details. Changes won't be saved.Climate risks
Neighborhood: 04674
Similar homes
- $425,0002 bd2 ba1.2k sqft46 Kitty Lane, Tremont, ME 04612Active

 MLS ID #1672372, Vylla Home. Maine Listings
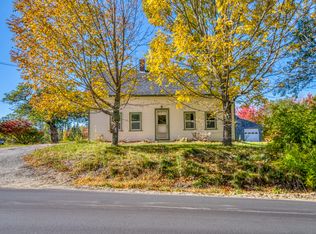
 - $399,0003 bd2 ba1.1k sqft575 Mines Road, Blue Hill, ME 04614Active
 MLS ID #1684684, Ocean's Edge Realty LLC. Maine Listings
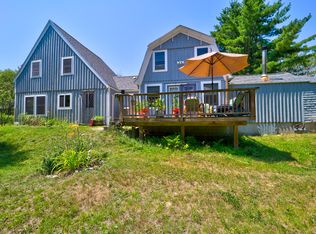
 - $379,0003 bd2 ba1.7k sqft163 Jay Carter Road, Blue Hill, ME 04614Active
 MLS ID #1673887, First Light Realty. Maine Listings
 - $395,0003 bd2 ba1.5k sqft32 Alton Avenue, Ellsworth, ME 04605Active
 MLS ID #1682249, The Knowles Company. Maine Listings
 - $335,0003 bd2 ba1.1k sqft332 Seawall Road, Southwest Harbor, ME 04679ActiveMLS ID #1660032, ERA Dawson-Bradford Co.. Maine Listings
- $499,0003 bd2 ba1.2k sqft38 Alder Lane, Tremont, ME 04612ActiveMLS ID #1667186, The Knowles Company. Maine Listings
- $369,0003 bd1 ba1.7k sqft30 Dog Point, Great Cranberry Road, Cranberry Isles, ME 04625ActiveMLS ID #1669540, Carter's Real Estate. Maine Listings
- $349,9993 bd2 ba1.2k sqft14 Rope Ferry Road, Sedgwick, ME 04676ActiveMLS ID #1680840, Compass Point Real Estate, Inc.. Maine Listings
- $399,9003 bd2 ba2k sqft565 Toddy Pond Road, Surry, ME 04684ActiveMLS ID #1680419, EXP Realty. Maine Listings
- $479,0003 bd2 ba1.1k sqft14 Seal Cove Road, Southwest Harbor, ME 04679ActiveMLS ID #1637630, Quietside Realty. Maine Listings
- $425,0003 bd2 ba1.5k sqft553 N Deer Isle Road, Deer Isle, ME 04627ActiveMLS ID #1682769, The Island Agency. Maine Listings
- $429,0003 bd2 ba1.6k sqft352 Harriman Point Road, Brooklin, ME 04616ActiveMLS ID #1663610, Compass Point Real Estate, Inc.. Maine Listings
- $515,0003 bd2 ba1.3k sqft4 Salem Towne Road, Southwest Harbor, ME 04679ActiveMLS ID #1667297, Acadia Real Estate. Maine Listings
- $425,0004 bd2 ba1.1k sqft313 Harbor Road, Swans Island, ME 04685ActiveMLS ID #1669863, The Knowles Company. Maine Listings
- $370,0003 bd1 ba950 sqft38 Indian Point Road, Bar Harbor, ME 04609ActiveMLS ID #1643495, Quietside Realty. Maine Listings
- $348,5003 bd2 ba1.4k sqft1058 Pleasant Street, Blue Hill, ME 04614ActiveMLS ID #1669542, Two Rivers Realty, LLC. Maine Listings
- $395,0003 bd3 ba1.8k sqft282 Sunset Road, Deer Isle, ME 04627ActiveMLS ID #1664476, The Island Agency. Maine Listings
- $350,0002 bd1 ba1.2k sqft564 North Bend Road, Surry, ME 04684ActiveMLS ID #1679071, Legacy Properties Sotheby's International Realty. Maine Listings
- $540,0002 bd3 ba1.7k sqft12 Hall Quarry Road, Mount Desert, ME 04660ActiveMLS ID #1647179, Berkshire Hathaway HomeServices Northeast Real Estate. Maine Listings
- $320,0002 bd1 ba1k sqft27 Spofford Drive, Deer Isle, ME 04627ActiveMLS ID #1666199, The Island Agency. Maine Listings
