Your opportunity to own two homes on one 5.7 acre parcel in the Sunset area of Deer Isle. The main house includes two bedrooms, many updates, a beautiful deck overlooking the back of the property, as well as energy efficient, on demand gas fired HWBB heat and a heat pump. The one bedroom apartment with a one car garage on the first floor would be ideal for a weekly or long term rental or as a private space for those overflow summer visitors. The property is a ten minute walk from a public beach and less than a mile from the Island Country Club, a popular golf course with tennis courts and soon to come pickleball courts.
Active under contract
$395,000
282 Sunset Road, Deer Isle, ME 04627
3beds
1,800sqft
Single Family Residence
Built in 2000
5.7 Acres Lot
$384,800 Zestimate®
$219/sqft
$-- HOA
What's special
Heat pump
- 106 days
- 1,681
- 203
Zillow last checked:
Listing updated:
Listed by:
The Island Agency Morgan@TheIslandAgency.com
Source: Maine Listings,MLS#: 1664476
Facts & features
Interior
Bedrooms & bathrooms
- Bedrooms: 3
- Bathrooms: 3
- Full bathrooms: 3
Primary bedroom
- Features: Closet, Full Bath, Vaulted Ceiling(s)
- Level: Second
Bedroom 2
- Level: First
Bedroom 3
- Features: Closet
- Level: First
Dining room
- Features: Informal
- Level: First
Kitchen
- Features: Eat-in Kitchen
- Level: First
Laundry
- Level: First
Living room
- Features: Informal
- Level: First
Heating
- Heat Pump, Hot Water, Radiant
Cooling
- Heat Pump
Appliances
- Included: Dryer, Gas Range, Refrigerator, Washer
Features
- 1st Floor Bedroom, Shower, Primary Bedroom w/Bath
- Flooring: Carpet, Laminate, Tile, Vinyl
- Basement: None
- Has fireplace: No
Interior area
- Total structure area: 1,800
- Total interior livable area: 1,800 sqft
- Finished area above ground: 1,800
- Finished area below ground: 0
Property
Parking
- Total spaces: 1
- Parking features: Gravel, 5 - 10 Spaces, On Site
- Garage spaces: 1
Accessibility
- Accessibility features: 32 - 36 Inch Doors
Features
- Patio & porch: Deck
- Has view: Yes
- View description: Scenic, Trees/Woods
Lot
- Size: 5.7 Acres
- Features: Near Country Club, Near Golf Course, Near Public Beach, Neighborhood, Agricultural, Harvestable Crops, Level, Open Lot, Landscaped, Wooded
Details
- Additional structures: Shed(s)
- Parcel number: DEEEM003L02703
- Zoning: Residential
Construction
Type & style
- Home type: SingleFamily
- Architectural style: Dutch Colonial
- Property subtype: Single Family Residence
Materials
- Wood Frame, Shingle Siding
- Foundation: Slab
- Roof: Shingle
Condition
- Year built: 2000
Utilities & green energy
- Electric: Circuit Breakers
- Sewer: Private Sewer, Septic Design Available, Septic Tank
- Water: Private, Well
Community & HOA
Location
- Region: Deer Isle
Financial & listing details
- Price per square foot: $219/sqft
- Tax assessed value: $227,200
- Annual tax amount: $2,102
- Date on market: 6/20/2026
Estimated market value
$384,800
$366,000 - $404,000
$2,793/mo
Price history
| Date | Event | Price |
|---|---|---|
| 9/7/2026 | Contingent | $395,000$219/sqft |
Source:  Maine Listings #1664476 Report a problem Maine Listings #1664476 Report a problem | ||
| 6/20/2026 | Listed for sale | $395,000$219/sqft |
Source: Maine Listings #1664476 Report a problem | ||
| 6/11/2026 | Pending sale | $395,000$219/sqft |
Source: Maine Listings #1664476 Report a problem | ||
| 5/29/2026 | Listed for sale | $395,000-1.2%$219/sqft |
Source: Maine Listings #1664476 Report a problem | ||
| 9/5/2024 | Listing removed | $399,900$222/sqft |
Source: Maine Listings #1590661 Report a problem | ||
| 5/23/2024 | Listed for sale | $399,900+21.2%$222/sqft |
Source: Maine Listings #1590661 Report a problem | ||
| 3/27/2023 | Sold | $330,000-4.3%$183/sqft |
Source: Maine Listings #1548633 Report a problem | ||
| 1/31/2023 | Pending sale | $345,000$192/sqft |
Source: Maine Listings #1548633 Report a problem | ||
| 11/21/2022 | Listed for sale | $345,000$192/sqft |
Source: Maine Listings #1548633 Report a problem | ||
Public tax history
| Year | Property taxes | Tax assessment |
|---|---|---|
| 2024 | $1,963 +6.9% | $227,200 |
| 2023 | $1,836 +4.3% | $227,200 |
| 2022 | $1,761 +1.3% | $227,200 |
| 2021 | $1,738 +39.4% | $227,200 +278% |
| 2020 | $1,247 -3.9% | $60,100 |
| 2019 | $1,298 -1.6% | $60,100 |
| 2018 | $1,319 +3.3% | $60,100 |
| 2017 | $1,277 +1.2% | $60,100 |
| 2016 | $1,262 -4.1% | $60,100 |
| 2015 | $1,316 +22.2% | $60,100 +27.3% |
| 2014 | $1,077 | $47,200 |
Find assessor info on the county website
Monthly payment
Est. payment
Payment breakdown
Explore the cost of this home by adjusting the details. Changes won't be saved.Climate risks
Neighborhood: 04627
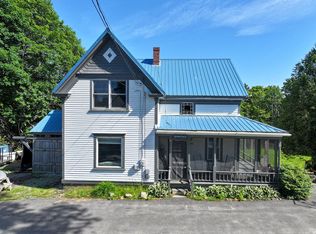
Similar homes
- $320,0002 bd1 ba1k sqft27 Spofford Drive, Deer Isle, ME 04627Active
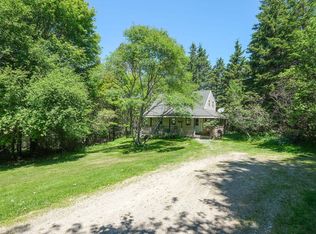
 MLS ID #1666199, The Island Agency. Maine Listings
 - $399,0003 bd2 ba1.4k sqft36 Greenlaw District Road, Deer Isle, ME 04627Active
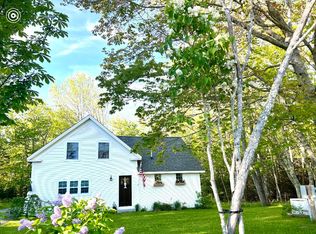 MLS ID #1646893, Better Homes & Gardens Real Estate/The Masiello Group. Maine Listings
 - $575,0004 bd2 ba2.3k sqft10 Church Street, Deer Isle, ME 04627Active
 MLS ID #1678459, Legacy Properties Sotheby's International Realty. Maine Listings
 - $365,0003 bd1 ba1.6k sqft29 Hidden Drive, Vinalhaven, ME 04863Active
 MLS ID #1660902, Davidson Realty. Maine Listings
 - $374,9002 bd3 ba2k sqft15 Harbor Drive #15, Lincolnville, ME 04849ActiveMLS ID #1679579, Dwelling In Maine. Maine Listings
- $248,0004 bd1 ba1.3k sqft510 S Deer Isle Road, Deer Isle, ME 04627ActiveMLS ID #1664652, Better Homes & Gardens Real Estate/The Masiello Group. Maine Listings
- $425,0004 bd2 ba1.1k sqft313 Harbor Road, Swans Island, ME 04685ActiveMLS ID #1669863, The Knowles Company. Maine Listings
- $325,0003 bd2 ba1.7k sqft315 Hinckley Ridge Road, Blue Hill, ME 04614ActiveMLS ID #1675424, Realty of Maine. Maine Listings
- $449,5003 bd2 ba1.5k sqft31 Ferry Road, Brooksville, ME 04617ActiveMLS ID #1678875, The Island Agency. Maine Listings
- $375,0003 bd1 ba950 sqft804 Main Road, Islesboro, ME 04848ActiveMLS ID #1669852, The New England Real Estate Company, LLC. Maine Listings
- $379,0003 bd2 ba1.7k sqft163 Jay Carter Road, Blue Hill, ME 04614ActiveMLS ID #1673887, First Light Realty. Maine Listings
- $359,0003 bd2 ba2k sqft281 Atlantic Road, Swans Island, ME 04685ActiveMLS ID #1657476, NextHome Experience. Maine Listings
- $475,0004 bd3 ba2.5k sqft9 Graytown Road, Sedgwick, ME 04676ActiveMLS ID #1669789, The Island Agency. Maine Listings
- $299,0003 bd2 ba2.1k sqft193 Coastal Road, Brooksville, ME 04617ActiveMLS ID #1658613, Compass Point Real Estate, Inc.. Maine Listings
- $425,0002 bd2 ba1.2k sqft46 Kitty Lane, Tremont, ME 04612ActiveMLS ID #1672372, Vylla Home. Maine Listings
- $369,9004 bd2 ba1.7k sqft48 Douglass Loop, Blue Hill, ME 04614ActiveMLS ID #1646000, ERA Dawson-Bradford Co.. Maine Listings
- $485,0004 bd4 ba2.1k sqft21 Lemoine Road, Swans Island, ME 04685ActiveMLS ID #1674625, Better Homes & Gardens Real Estate/The Masiello Group. Maine Listings
- $349,0003 bd2 ba1.4k sqft146 Southern Bay Road, Penobscot, ME 04476ActiveMLS ID #1677619, Legacy Properties Sotheby's International Realty. Maine Listings
- $399,0002 bd1 ba1.3k sqft84 Old Harbor Road, Vinalhaven, ME 04863ActiveMLS ID #1663982, RE/MAX JARET & COHN. Maine Listings
- $329,0003 bd2 ba2.1k sqft535 Atlantic Highway, Northport, ME 04849ActiveMLS ID #1676465, Eagle Real Estate. Maine Listings
