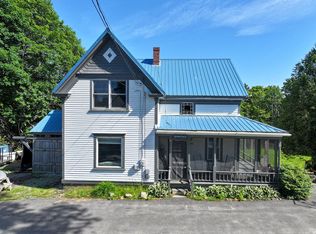
Private backyardQuiet backyardLovely front yardQuality appliancesSingle-level livingAmple storage throughoutAttached garage
278 Sunset Road, Deer Isle-
Single-level living with a fully remodeled, income-producing lower-level apartment with separate entrance-- this updated mid-century ranch offers flexibility for a range of buyers.
The main level provides comfortable everyday living, anchored by a sunny living room centered around the fireplace. The kitchen features quality appliances and fresh white shaker cabinetry. The primary bedroom includes an attached second bath, while the second bedroom sits adjacent to the full bath on the main floor. An attached garage adds convenience.
The lower-level apartment has its own private entrance, full kitchen, generous open living space, full bath, and fireplace -- creating a warm and welcoming space in its own right. The apartment can also be accessed directly from the main level, allowing the property to function as a larger 3-bedroom, 2.5-bath home with approximately 2,117 square feet of living space. The space works well for family, guests, or rental income, and it has recently operated as a successful vacation rental with proven income potential.
Set on 1.10 acres, the property offers a lovely front yard, private backyard, paved driveway, and ample storage throughout. A small deck sits off the back of the home, and the setting would lend itself well to a larger deck to better take advantage of the quiet backyard.
Situated on the western side of Deer Isle, the location offers easy access to many of the island's favorite outdoor spots. The Dunham Point loop, community garden, and Sylvester's Cove Beach are all close by, and the Island Country Club -- a public golf course with tennis courts and pickleball courts coming soon -- is just down the road. A versatile property in a convenient location with income potential built right in.
137 days
|
579
|
36
|
Zillow last checked:
Listing updated:
Listed by:
The Island Agency
Source: Maine Listings,MLS#: 1654028
Facts & features
Interior
Bedrooms & bathrooms
Bedrooms: 3
Bathrooms: 3
Full bathrooms: 2
1/2 bathrooms: 1
Bedroom 1
Level: First
Bedroom 2
Level: First
Bedroom 3
Level: Basement
Dining room
Level: First
Kitchen
Level: First
Kitchen
Level: Basement
Living room
Level: First
Living room
Level: Basement
Heating
Baseboard, Other, Pellet Stove
Cooling
None
Appliances
Included: Dishwasher, Dryer, Gas Range, Refrigerator, Washer
Explore the cost of this home by adjusting the details. Changes won't be saved.
Principal & interest
$1,547
Mortgage insurance
$0
Property taxes
$170
Home insurance
$105
HOA fees
$0
Utilities
Not included
All calculations are estimates and provided by Zillow, Inc. for informational purposes only. Actual amounts may vary.
HOA fees may include property taxes on listings classified as Co-Ops. Contact the listing agent and/or owner for fee details.
Mortgage interest rates are dependent on a number of factors, including credit score, down payment, and repayment length. Interest rate data provided by Zillow Group Marketplace, Inc. as of 1/1/1970 from various mortgage lenders with which we have lead or other similar arrangements; the Estimated Payment is an average of those rates.
See how much you could borrow to make a competitive offer.