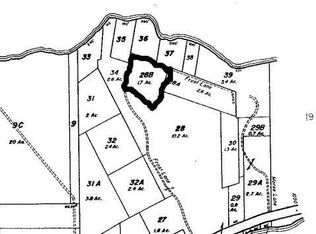
Come see the charm of coastal Maine living in this inviting 3-bedroom, 1-bath ranch-style home with a cozy cottage feel. Nestled in a desirable location, this property offers beautiful views of Union River Bay and the perfect blend of comfort and convenience.
Enjoy spending your summers at the public beach on Newbury Neck, located less than half a mile away, or head across the road for a delicious fresh seafood dinner after a day on the water. The home features a spacious oversized one-bay garage, providing plenty of room for storage, tools, or outdoor gear.
Outside, you'll find a large front lawn perfect for gatherings, gardening, or simply relaxing and taking in the peaceful surroundings. Whether you're looking for a year-round home, vacation getaway, or investment opportunity, this charming property is ready for you to make it your own. Acadia National Park is only 40 minutes away.
Active
$435,000
1069 Newbury Neck Road, Surry, ME 04684
3beds
1,368sqft
Single Family Residence
Built in 1990
1 Acres Lot
$-- Zestimate®
$318/sqft
$-- HOA
What's special
Cozy cottage feelSpacious oversized one-bay garage
- 62 days
- 1,227
- 52
Zillow last checked:
Listing updated:
Listed by:
Better Homes & Gardens Real Estate/The Masiello Group
Source: Maine Listings,MLS#: 1671592
Facts & features
Interior
Bedrooms & bathrooms
- Bedrooms: 3
- Bathrooms: 1
- Full bathrooms: 1
Bedroom 1
- Features: Closet
- Level: First
Bedroom 2
- Features: Closet
- Level: First
Bedroom 3
- Features: Closet
- Level: First
Den
- Features: Cathedral Ceiling(s)
- Level: First
Kitchen
- Features: Breakfast Nook, Eat-in Kitchen, Kitchen Island, Pantry
- Level: First
Living room
- Features: Informal
- Level: First
Heating
- Forced Air, Heat Pump
Cooling
- Heat Pump
Appliances
- Included: Dishwasher, Dryer, Microwave, Gas Range, Refrigerator, Washer
Features
- 1st Floor Bedroom, Attic, Bathtub, Pantry, Shower, Storage
- Flooring: Laminate, Wood
- Basement: Bulkhead,Interior Entry,Full,Unfinished
- Has fireplace: No
Interior area
- Total structure area: 1,368
- Total interior livable area: 1,368 sqft
- Finished area above ground: 1,368
- Finished area below ground: 0
Video & virtual tour
Property
Parking
- Total spaces: 1
- Parking features: Gravel, 1 - 4 Spaces, Detached
- Garage spaces: 1
Features
- Patio & porch: Deck
- Has view: Yes
- View description: Scenic
- Body of water: Union River Bay
Lot
- Size: 1 Acres
- Features: Near Public Beach, Rural, Level, Open Lot, Wooded
Details
- Zoning: Residential
- Other equipment: Internet Access Available
Construction
Type & style
- Home type: SingleFamily
- Architectural style: Ranch
- Property subtype: Single Family Residence
Materials
- Wood Frame, Shingle Siding, Wood Siding
- Foundation: Poured Concrete
- Roof: Shingle
Condition
- Year built: 1990
Utilities & green energy
- Electric: Circuit Breakers
- Sewer: Private Sewer, Septic Tank, Shared Septic
- Water: Private, Well
Community & HOA
Location
- Region: Surry
Financial & listing details
- Price per square foot: $318/sqft
- Annual tax amount: $3,255
- Date on market: 7/13/2026
- Road surface type: Paved
Estimated market value
Not available
Estimated sales range
Not available
Not available
Price history
| Date | Event | Price |
|---|---|---|
| 7/13/2026 | Listed for sale | $435,000$318/sqft |
Source:  Maine Listings #1671592 Report a problem Maine Listings #1671592 Report a problem | ||
Public tax history
Tax history is unavailable.
Monthly payment
Est. payment
Payment breakdown
Explore the cost of this home by adjusting the details. Changes won't be saved.Climate risks
Neighborhood: 04684
Similar homes
- $379,0002 bd1 ba1.2k sqft564 North Bend Road, Surry, ME 04684Active
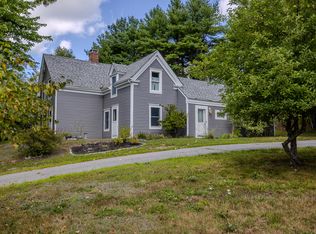
 MLS ID #1679071, Legacy Properties Sotheby's International Realty. Maine Listings
 - $379,0003 bd2 ba1.7k sqft163 Jay Carter Road, Blue Hill, ME 04614Active
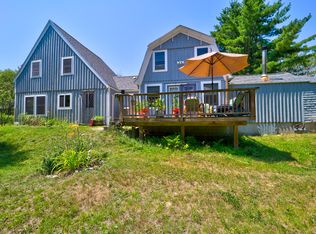 MLS ID #1673887, First Light Realty. Maine Listings
 - $305,0003 bd2 ba1.5k sqft9 Meadow Brook Lane, Surry, ME 04684Active
 MLS ID #1674288, Better Homes & Gardens Real Estate/The Masiello Group. Maine Listings
 - $445,0003 bd2 ba1.6k sqft928 Bangor Road, Ellsworth, ME 04605Active
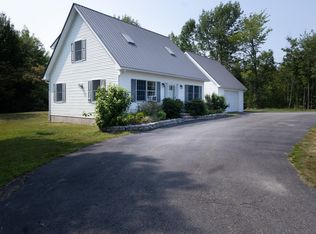 MLS ID #1675876, Coldwell Banker Realty. Maine Listings
 - $395,0004 bd3 ba1.6k sqft17 Mcdonald Avenue, Ellsworth, ME 04605ActiveMLS ID #1646525, Better Homes & Gardens Real Estate/The Masiello Group. Maine Listings
- $425,0003 bd2 ba1.8k sqft270 Washington Junction Road, Hancock, ME 04640ActiveMLS ID #1671048, The Davis Agency. Maine Listings
- $415,0003 bd2 ba1.5k sqft32 Alton Avenue, Ellsworth, ME 04605ActiveMLS ID #1639471, The Knowles Company. Maine Listings
- $435,0002 bd2 ba1.3k sqft5 Dodge Point Road, Tremont, ME 04674ActiveMLS ID #1677663, Berkshire Hathaway HomeServices Northeast Real Estate. Maine Listings
- $460,0003 bd3 ba1.4k sqft32 Eastside Road, Hancock, ME 04640ActiveMLS ID #1666165, Two Rivers Realty, LLC. Maine Listings
- $449,0003 bd2 ba1.5k sqft172 Franklin Road, Hancock, ME 04640ActiveMLS ID #1663670, Better Homes & Gardens Real Estate/The Masiello Group. Maine Listings
- $449,5003 bd2 ba1.5k sqft31 Ferry Road, Brooksville, ME 04617ActiveMLS ID #1678875, The Island Agency. Maine Listings
- $552,0003 bd2 ba1.5k sqft1187 Shore Road, Lamoine, ME 04605ActiveMLS ID #1679123, Realty of Maine. Maine Listings
- $374,9003 bd2 ba1.2k sqft79 Upper Boggy Brook Way, Ellsworth, ME 04605ActiveMLS ID #1671374, NextHome Experience. Maine Listings
- $475,0003 bd3 ba1.4k sqft19 Pleasant Street #3, Blue Hill, ME 04614ActiveMLS ID #1678635, Harcourts Waterfront & Fine Properties. Maine Listings
- $495,0004 bd2 ba1.8k sqft227 South Street, Blue Hill, ME 04614ActiveMLS ID #1676460, The Christopher Group, LLC. Maine Listings
- $348,5003 bd2 ba1.4k sqft1058 Pleasant Street, Blue Hill, ME 04614ActiveMLS ID #1669542, Two Rivers Realty, LLC. Maine Listings
- $425,0002 bd2 ba1.2k sqft46 Kitty Lane, Tremont, ME 04612ActiveMLS ID #1672372, Vylla Home. Maine Listings
- $495,0003 bd2 ba1.8k sqft101 Wardwell Point Road, Penobscot, ME 04476ActiveMLS ID #1669473, Saltmeadow Properties, Inc.. Maine Listings
- $465,0003 bd2 ba1.5k sqft112 Raccoon Cove Road, Lamoine, ME 04605ActiveMLS ID #1656714, ERA Dawson-Bradford Co.. Maine Listings
- $325,0003 bd2 ba1.7k sqft315 Hinckley Ridge Road, Blue Hill, ME 04614ActiveMLS ID #1675424, Realty of Maine. Maine Listings
