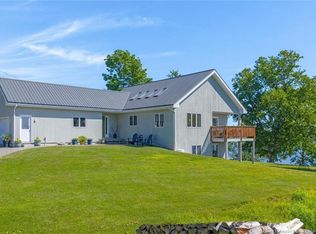
This exceptional oceanfront property offers the perfect blend of coastal beauty, convenience, and tranquility. Set on over 167 feet of shoreline with panoramic views of Passamaquoddy Bay. Fabulous sunrises to name a few of the many features. One floor living with open concept kitchen and living room and wide-open views! The master bedroom features a jacuzzi tub, separate tiled shower, laundry and a walk in closet. Also, there is another full bath for guests closer to the garage entry. The basement has finished beautifully allowing guests a perfect set up for weekly rentals mother in law suite. So many possibilities. A 2 car garage also set up for entertaining with a built in bar. House and Apartment being turnkey
This Lot is a must see open field with stunning water views.
Active
$830,000
357 Shore Road, Perry, ME 04667
2beds
3,240sqft
Single Family Residence
Built in 2023
3.01 Acres Lot
$789,200 Zestimate®
$256/sqft
$-- HOA
What's special
- 47 days
- 303
- 9
Zillow last checked:
Listing updated:
Listed by:
Due East Real Estate
Source: Maine Listings,MLS#: 1673598
Facts & features
Interior
Bedrooms & bathrooms
- Bedrooms: 2
- Bathrooms: 3
- Full bathrooms: 3
Bedroom 1
- Features: Double Vanity, Full Bath, Closet, Jetted Tub, Separate Shower, Suite, Walk-In Closet(s)
- Level: First
Bedroom 2
- Features: Closet
- Level: Basement
Dining room
- Level: First
Family room
- Level: Basement
Kitchen
- Features: Kitchen Island, Pantry
- Level: First
Kitchen
- Features: Eat-in Kitchen
- Level: Basement
Living room
- Level: First
Heating
- Hot Water, Zoned, Other, Radiator
Cooling
- None
Appliances
- Included: Dishwasher, Dryer, Microwave, Gas Range, Refrigerator, Washer
Features
- 1st Floor Primary Bedroom w/Bath, Bathtub, Pantry, Shower, Storage, Walk-In Closet(s)
- Flooring: Wood, Ceramic Tile
- Windows: Double Pane Windows
- Basement: Interior Entry,Walk-Out Access,Finished,Full
- Has fireplace: No
- Furnished: Yes
Interior area
- Total structure area: 3,240
- Total interior livable area: 3,240 sqft
- Finished area above ground: 1,620
- Finished area below ground: 1,620
Property
Parking
- Total spaces: 1
- Parking features: Gravel, 1 - 4 Spaces, On Site, Off Street, Garage Door Opener, Heated Garage
- Attached garage spaces: 1
Features
- Levels: Multi/Split
- Patio & porch: Patio
- Has view: Yes
- View description: Scenic
- Body of water: Passamaquoddy Bay
- Frontage length: Waterfrontage: 167,Waterfrontage Owned: 167
Lot
- Size: 3.01 Acres
- Features: Near Country Club, Near Golf Course, Near Public Beach, Near Shopping, Near Town, Level, Open Lot, Rolling Slope, Landscaped
Details
- Zoning: Shoreland
- Other equipment: Generator, Internet Access Available
Construction
Type & style
- Home type: SingleFamily
- Architectural style: Contemporary
- Property subtype: Single Family Residence
Materials
- Wood Frame, Shingle Siding, Vinyl Siding
- Foundation: Poured Concrete
- Roof: Metal
Condition
- Year built: 2023
Utilities & green energy
- Electric: On Site, Circuit Breakers, Generator Hookup
- Sewer: Private Sewer, Septic Design Available, Septic Tank
- Water: Private, Well
Green energy
- Energy efficient items: 90% Efficient Furnace, Ceiling Fans, Insulated Foundation, LED Light Fixtures, Thermostat, Recirculating Hot Water
- Water conservation: Low Flow Commode
Community & HOA
Community
- Security: Security System, Air Radon Mitigation System
Location
- Region: Perry
Financial & listing details
- Price per square foot: $256/sqft
- Annual tax amount: $7,670
- Date on market: 7/27/2026
- Electric utility on property: Yes
- Road surface type: Paved
Estimated market value
$789,200
$750,000 - $829,000
Not available
Price history
| Date | Event | Price |
|---|---|---|
| 7/27/2026 | Listed for sale | $830,000-5.6%$256/sqft |
Source:  Maine Listings #1673598 Report a problem Maine Listings #1673598 Report a problem | ||
| 7/22/2026 | Listing removed | $879,000$271/sqft |
Source: Maine Listings #1663367 Report a problem | ||
| 5/21/2026 | Listed for sale | $879,000-4.5%$271/sqft |
Source: Maine Listings #1663367 Report a problem | ||
| 3/14/2026 | Listing removed | $920,000$284/sqft |
Source: Maine Listings #1634845 Report a problem | ||
| 8/20/2025 | Listed for sale | $920,000$284/sqft |
Source: Maine Listings #1634845 Report a problem | ||
Public tax history
Tax history is unavailable.
Monthly payment
Est. payment
Payment breakdown
Explore the cost of this home by adjusting the details. Changes won't be saved.Climate risks
Neighborhood: 04667
Similar homes
- C$899,0004 bd3 ba2.8k sqft204 Montague St, Saint Andrews, NB E5B 1J3For Sale
 MLS ID #NB147130, DEBBIE GRANT, Salesperson, Sotheby's International Realty Canada Brokerage. New Brunswick Real Estate Board
 - C$795,0003 bd3 ba2k sqft39 Saint Andrews North Rd, Saint Andrews, NB E5B 3G2For Sale
 MLS ID #NB145076, DEBBIE GRANT, Salesperson, Sotheby's International Realty Canada Brokerage. New Brunswick Real Estate Board
 - C$749,9004 bd3 ba2.2k sqft764 Bayview Dr, Saint Andrews, NB E5B 2N1For Sale
 MLS ID #NB138843, DWAYNE SNELL, Salesperson, Royal LePage Select Realty Brokerage. New Brunswick Real Estate Board
 - C$799,9004 bd3 ba3.4k sqft78 Parr St, Saint Andrews, NB E5B 1L8For Sale
 MLS ID #NB135178, DEBBIE GRANT, Salesperson, Sotheby's International Realty Canada Brokerage. New Brunswick Real Estate Board
 - $875,0003 bd4 ba4.1k sqft799 N Lubec Road, Lubec, ME 04652Active
 MLS ID #1630585, Due East Real Estate. Maine Listings
 - $850,0004 bd5 ba3.7k sqft1815 Cathance Road, Cathance Twp, ME 04657ActiveMLS ID #1664962, Realty of Maine. Maine Listings
- $595,0002 bd3 ba2k sqft22 Seaview Lane, Robbinston, ME 04671ActiveMLS ID #1669508, Berkshire Hathaway HomeServices Northeast Real Estate. Maine Listings
- $617,8682 bd2 ba1.7k sqft255 Coffins Neck Road, Lubec, ME 04652ActiveMLS ID #1678510, United Country Lifestyle Properties of Maine. Maine Listings
- $529,0003 bd2 ba1.7k sqft18 Hawkes Lane, Charlotte, ME 04666ActiveMLS ID #1678365, Due East Real Estate. Maine Listings
- $650,0002 bd2 ba1.6k sqft879 County Road, Lubec, ME 04652ActiveMLS ID #1674721, Greg Gordon Real Estate. Maine Listings
- $885,0005 bd4 ba2.7k sqft59 Johnson Street, Lubec, ME 04652ActiveMLS ID #1677594, Bold Coast Properties. Maine Listings
- $774,9004 bd2 ba3.6k sqft2 Clark Street, Eastport, ME 04631ActiveMLS ID #1572007, Due East Real Estate. Maine Listings
