This elegant 2-storey executive home blends timeless character with modern comfort in St. Andrews By-The-Sea. Set on just under half an acre, the property offers rare space and privacy while being moments from the town’s charming waterfront, and restaurants. Inside, classic architectural details shine, including hardwood flooring and cast iron radiators, while the home has been thoughtfully curated and updated for modern living. The main level features a welcoming living room, a versatile family room/office, and a spacious guest bedroom. A formal dining room is ideal for entertaining, while the beautifully appointed eat-in kitchen offers stainless steel appliances, granite countertops, and elegant cabinetry. A mudroom, and full four-piece bath complete the main floor. Upstairs, a bright and expansive family room with windows on two sides, including a charming bay view window, creates a comfortable gathering space. Three generously sized bedrooms, a two-piece bath, and a full bathroom with a spacious shower, clawfoot tub, built-in cabinetry and laundry provide both function and style. The attic provides excellent storage and future development potential. Outside, a charming covered front porch offers the perfect place to relax, entertain and enjoy the peaceful surroundings and sunsets. Rich in character this property presents a rare opportunity to enjoy coastal living in one of NB's most desirable communities.
For sale
C$799,900
78 Parr St, Saint Andrews, NB E5B 1L8
4beds
3,488sqft
SingleFamily
Built in 1859
0.48 Acres Lot
$-- Zestimate®
C$229/sqft
C$-- HOA
What's special
Classic architectural detailsHardwood flooringCast iron radiatorsSpacious guest bedroomBeautifully appointed eat-in kitchenStainless steel appliancesGranite countertops
- 207 days
- 70
- 2
Zillow last checked:
Listing updated:
Listed by:
DEBBIE GRANT, Salesperson,
Sotheby's International Realty Canada Brokerage
Source: New Brunswick Real Estate Board,MLS®#: NB135178
Facts & features
Interior
Bedrooms & bathrooms
- Bedrooms: 4
- Bathrooms: 3
- Full bathrooms: 2
- 1/2 bathrooms: 1
Bedroom
- Level: Second
Bedroom
- Level: Second
Bedroom
- Level: Second
Bedroom
- Level: Second
Bedroom
- Level: Second
Other
- Level: Main
Other
- Level: Main
Other
- Level: Second
Other
- Level: Third
Dining room
- Level: Main
Family room
- Level: Main
Kitchen
- Level: Main
Living room
- Level: Main
Mud room
- Level: Main
Storage
- Level: Third
Storage
- Level: Third
Storage
- Level: Third
Heating
- Hot Water, Oil, Pellet Stove
Appliances
- Included: Built-In Appliances
- Laundry: Inside
Features
- Flooring: Tile, Wood
- Basement: Full
- Has fireplace: No
Interior area
- Total structure area: 3,488
- Total interior livable area: 3,488 sqft
- Finished area above ground: 3,488
Video & virtual tour
Property
Parking
- Parking features: Asphalt, No Garage
- Has uncovered spaces: Yes
Lot
- Size: 0.48 Acres
- Features: Under 0.5 Acres
Details
- Parcel number: 01319367
- Other equipment: Radon Mitig Installed
Construction
Type & style
- Home type: SingleFamily
Materials
- Vinyl Siding, Wood Siding
- Foundation: Stone/Rock
- Roof: Metal
Condition
- Year built: 1859
Utilities & green energy
- Sewer: Municipal
- Water: Municipal
Community & HOA
Location
- Region: Saint Andrews
Financial & listing details
- Price per square foot: C$229/sqft
- Annual tax amount: C$6,325
- Date on market: 3/17/2026
- Exclusions: Vintage Sign
- Ownership: Freehold
Price history
Price history is unavailable.
Public tax history
Tax history is unavailable.
Climate risks
Neighborhood: E5B
Similar homes
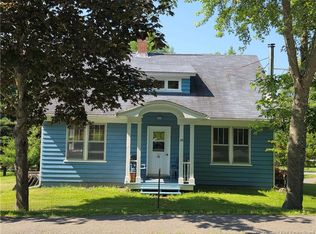
- C$899,0004 bd3 ba2.8k sqft204 Montague St, Saint Andrews, NB E5B 1J3For Sale
 MLS ID #NB147130, DEBBIE GRANT, Salesperson, Sotheby's International Realty Canada Brokerage. New Brunswick Real Estate Board
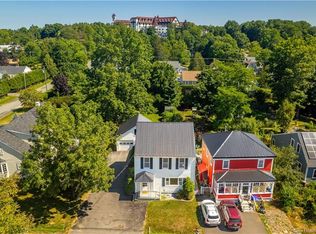
 - C$745,0004 bd3 ba2.9k sqft73 Parr St, Saint Andrews, NB E5B 1K6For Sale
 MLS ID #NB135068, MARK GAULEY, Salesperson, RE/MAX Professionals Brokerage. New Brunswick Real Estate Board
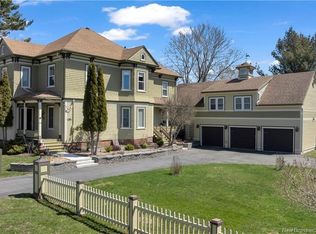
 - C$649,5005 bd2 ba2.3k sqft111 Charles St, Saint Andrews, NB E5B 2J4For Sale
 MLS ID #NB141546, DEBBIE GRANT, Salesperson, Sotheby's International Realty Canada Brokerage. New Brunswick Real Estate Board
 - C$434,9003 bd2 ba1.7k sqft9 Dunn Ave, Saint Andrews, NB E5B 3V4For Sale
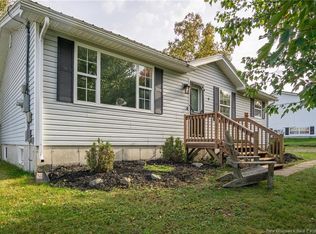 MLS ID #NB149211, KEN MACTAVISH, Salesperson, Royal LePage Atlantic Brokerage. New Brunswick Real Estate Board
 - $830,0002 bd3 ba3.2k sqft357 Shore Road, Perry, ME 04667Active
 MLS ID #1673598, Due East Real Estate. Maine Listings
 - $774,9004 bd2 ba3.6k sqft2 Clark Street, Eastport, ME 04631ActiveMLS ID #1572007, Due East Real Estate. Maine Listings
- $875,0003 bd4 ba4.1k sqft799 N Lubec Road, Lubec, ME 04652ActiveMLS ID #1630585, Due East Real Estate. Maine Listings
