Location, charm, and income potential - 44 Queen Street offers it all in the heart of St. Andrews By-The-Sea. Just steps to the world-famous Algonquin Resort, top-rated golf course, and walking distance to shops, dining, the waterfront, and Kingsbrae Garden, this property places you in one of New Brunswick’s most beloved seaside towns. The entire home features three bedrooms, two full bathrooms, and timeless character with updated floors, tall windows, and a covered front entry-way. At the front, with its own private entrance, two of the bedrooms are in it's own fully separate suite that is a successful short-term rental, perfect for offsetting your mortgage or generating passive income and a water view from the living room. This property also has an attached garage, and a large fenced back yard that already has raised garden beds that get hit with the afternoon sun. Whether you’re looking for a family home, a seasonal retreat, or a smart investment in a walkable coastal community, this property delivers. St. Andrews is known for its friendly atmosphere, rich history, and year-round lifestyle appeal. Opportunities like this are rare, so don’t miss your chance to own in one of the most desirable locations in town. Better call to book your private showing today!
For sale
C$474,900
44 Queen St, Saint Andrews, NB E5B 1C4
3beds
1,982sqft
SingleFamily
Built in ----
8,276 Square Feet Lot
$-- Zestimate®
C$240/sqft
C$-- HOA
What's special
Three bedroomsTall windowsCovered front entry-wayPrivate entranceAttached garage
- 172 days
- 153
- 11
Zillow last checked:
Listing updated:
Listed by:
PAUL LOGAN, Salesperson,
Keller Williams Capital Realty Brokerage,
Adele Poirier, Salesperson 169994,
Keller Williams Capital Realty
Source: New Brunswick Real Estate Board,MLS®#: NB137335
Facts & features
Interior
Bedrooms & bathrooms
- Bedrooms: 3
- Bathrooms: 2
- Full bathrooms: 2
Bedroom
- Level: Second
Bedroom
- Level: Second
Other
- Level: Main
Other
- Level: Main
Bonus room
- Level: Main
Family room
- Level: Main
Foyer
- Level: Main
Kitchen
- Level: Second
Laundry
- Level: Main
Living room
- Level: Main
Living room
- Level: Second
Storage
- Level: Main
Heating
- Baseboard, Electric, Hot Water
Cooling
- Electric
Appliances
- Laundry: Main Level
Features
- In-Law Floorplan
- Flooring: Cushion, Cushion/Tile/Lino, Vinyl
- Basement: Full,Unfinished
- Has fireplace: No
Interior area
- Total structure area: 1,982
- Total interior livable area: 1,982 sqft
- Finished area above ground: 1,982
Property
Parking
- Total spaces: 2
- Parking features: Paved, Width - Double, Garage
- Has garage: Yes
- Uncovered spaces: 2
Features
- Fencing: Partial
Lot
- Size: 8,276 Square Feet
- Features: Landscaped, Level, Churches, Fishing, On Golf Course, Marina, Recreation Nearby, School(s) Nearby, Shopping Nearby, 0.5 -0.99 Acres
Details
- Parcel number: 01318484
Construction
Type & style
- Home type: SingleFamily
Materials
- Vinyl Siding
- Foundation: Stone/Rock
- Roof: Metal
Utilities & green energy
- Sewer: Municipal
- Water: Municipal
Community & HOA
Location
- Region: Saint Andrews
Financial & listing details
- Price per square foot: C$240/sqft
- Annual tax amount: C$3,175
- Date on market: 4/22/2026
- Ownership: Freehold
Price history
Price history is unavailable.
Public tax history
Tax history is unavailable.
Climate risks
Neighborhood: E5B
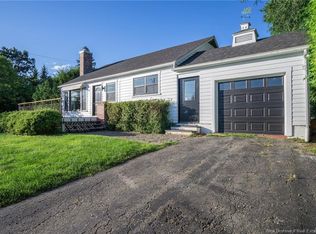


Similar homes
- C$434,9003 bd2 ba1.7k sqft9 Dunn Ave, Saint Andrews, NB E5B 3V4For Sale
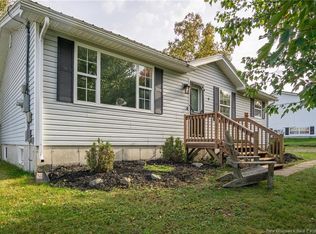 MLS ID #NB149211, KEN MACTAVISH, Salesperson, Royal LePage Atlantic Brokerage. New Brunswick Real Estate Board
 - C$499,0003 bd4 ba1.6k sqft34 Dunn Ave, Saint Andrews, NB E5B 3V5For Sale
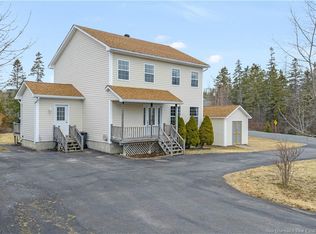 MLS ID #NB133214, ANGELIA MCMORRAN, Salesperson, Royal LePage Select Realty Brokerage. New Brunswick Real Estate Board
 - C$499,5003 bd2 ba1.3k sqft35 Parr St, Saint Andrews, NB E5B 1K5For Sale
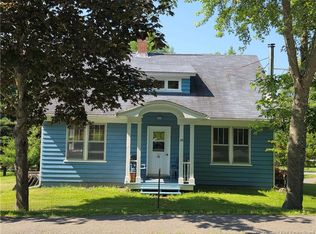 MLS ID #NB129861, MARK GAULEY, Salesperson, RE/MAX Professionals Brokerage. New Brunswick Real Estate Board
 - C$525,0003 bd2 ba2.1k sqft79 Frederick St, Saint Andrews, NB E5B 1Y9For Sale
 MLS ID #NB137602, KARL DEERING, Salesperson, SUTTON GROUP AURORA REALTY LTD. Brokerage. New Brunswick Real Estate Board
 - $499,0003 bd2 ba1.4k sqft1590 River Road, Calais, ME 04619Active
 MLS ID #1663905, Better Homes & Gardens Real Estate/The Masiello Group. Maine Listings
 - $472,9002 bd1 ba1.5k sqft46 Lyons Road, Lubec, ME 04652ActiveMLS ID #1680191, United Country Lifestyle Properties of Maine. Maine Listings
- $334,9003 bd2 ba2.3k sqft815 Shore Road, Perry, ME 04667ActiveMLS ID #1679498, Realty of Maine. Maine Listings
