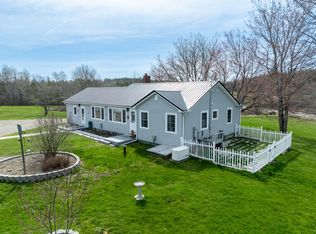
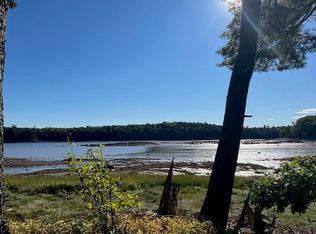
20 Acres of Forest, a Studio ready for your Business, and a Home to fit with the Land. Tucked into twenty acres of mostly untouched woodland—hardwoods, softwoods, and a stand of old-growth cedar at the back—this property is a rare blend of privacy, natural beauty, and possibility. The home blends into its forest surroundings, with a back deck facing the lawn and a front 4-season glassed-in porch offering panoramic views across the meadow beyond. Inside: a sunny kitchen, a cozy living room with a propane woodstove, a sunroom with wraparound windows, and a full bath with walk-in shower. Upstairs are 3 bedrooms, one with an enormous walk-in closet. Wood is the primary heat source of this well-built, well-insulated home. Just across the deck is the true gem: a 30' x 20' studio, home to decades of artist and photography work. With a half bath, laundry area, full basement with workbenches and built-in shelving, a separate office, its own parking, and a private exterior entrance, this space is built for an in-home business—gallery, retail shop, working studio, or classroom space. It could also convert to a rental unit or connect to the main house. The land itself is the standout feature: intentionally landscaped with wildflowers, perennials, and native plants—29 varieties of lilies, lilac bushes including a rare French lilac, and a low-mow and meadow area—designed to support bees and butterflies rather than a manicured lawn. A workshop with lots of storage, a carport, and small barn (perfect for chickens and a pony) round out the outbuildings. The home is only a mile from Loring Cove Preserve, a 13-acre, 1700' of saltwater frontage on Passamaquoddy Bay which features the highest tides in the world and it is only 4 miles from Gleason Cove Park which offers a public saltwater boat launch, a field of sunflowers every year, and front row seats to view the colorful aurora borealis. Plus lakes, rivers, and streams are within a 20-minute drive west.
Active
$334,900
815 Shore Road, Perry, ME 04667
3beds
2,380sqft
Single Family Residence
Built in 1976
20 Acres Lot
$-- Zestimate®
$141/sqft
$-- HOA
What's special
Sunny kitchenSunroom with wraparound windows
- 15 days
- 505
- 50
Likely to sell faster than
Zillow last checked:
Listing updated:
Listed by:
Realty of Maine
Source: Maine Listings,MLS#: 1679498
Facts & features
Interior
Bedrooms & bathrooms
- Bedrooms: 3
- Bathrooms: 2
- Full bathrooms: 1
- 1/2 bathrooms: 1
Bedroom 1
- Features: Walk-In Closet(s)
- Level: Second
- Area: 130 Square Feet
- Dimensions: 13 x 10
Bedroom 2
- Features: Closet
- Level: Second
- Area: 132 Square Feet
- Dimensions: 12 x 11
Bedroom 3
- Features: Closet
- Level: Second
- Area: 132 Square Feet
- Dimensions: 12 x 11
Great room
- Level: First
- Area: 600 Square Feet
- Dimensions: 30 x 20
Kitchen
- Level: First
- Area: 176 Square Feet
- Dimensions: 16 x 11
Laundry
- Features: Skylight
- Level: First
- Area: 64 Square Feet
- Dimensions: 8 x 8
Living room
- Features: Gas Fireplace
- Level: First
- Area: 360 Square Feet
- Dimensions: 24 x 15
Sunroom
- Level: First
- Area: 180 Square Feet
- Dimensions: 24 x 7.5
Heating
- Direct Vent Heater, Wood Stove
Cooling
- None
Appliances
- Included: Cooktop, Dishwasher, Dryer, Gas Range, Refrigerator, Washer
Features
- Shower, Storage, Walk-In Closet(s)
- Flooring: Tile, Wood, Linoleum
- Doors: Storm Door(s)
- Windows: Double Pane Windows, Storm Window(s)
- Basement: Exterior Entry,Walk-Out Access,Full,Unfinished
- Number of fireplaces: 1
Interior area
- Total structure area: 2,380
- Total interior livable area: 2,380 sqft
- Finished area above ground: 2,080
- Finished area below ground: 300
Property
Parking
- Parking features: Gravel, 1 - 4 Spaces, Off Street, Carport
- Has carport: Yes
Features
- Patio & porch: Deck, Glassed-in Porch
- Has view: Yes
- View description: Trees/Woods
Lot
- Size: 20 Acres
- Features: Near Golf Course, Near Public Beach, Rural, Harvestable Crops, Rolling Slope, Landscaped, Wooded
Details
- Additional structures: Shed(s), Barn(s)
- Parcel number: PERRM013L021
- Zoning: rural
- Other equipment: Internet Access Available
Construction
Type & style
- Home type: SingleFamily
- Architectural style: Contemporary,New Englander,Shingle
- Property subtype: Single Family Residence
Materials
- Wood Frame, Shingle Siding, Wood Siding
- Foundation: Poured Concrete
- Roof: Metal
Condition
- Year built: 1976
Utilities & green energy
- Electric: Circuit Breakers
- Sewer: Septic Tank
- Water: Private, Well
Green energy
- Energy efficient items: Dehumidifier
Community & HOA
Location
- Region: Perry
Financial & listing details
- Price per square foot: $141/sqft
- Tax assessed value: $143,000
- Annual tax amount: $2,027
- Date on market: 9/6/2026
- Road surface type: Paved
Estimated market value
Not available
Estimated sales range
Not available
Not available
Price history
| Date | Event | Price |
|---|---|---|
| 9/6/2026 | Listed for sale | $334,900$141/sqft |
Source:  Maine Listings #1679498 Report a problem Maine Listings #1679498 Report a problem | ||
Public tax history
| Year | Property taxes | Tax assessment |
|---|---|---|
| 2024 | $2,116 -7.5% | $143,000 |
| 2023 | $2,288 +6.7% | $143,000 |
| 2022 | $2,145 | $143,000 |
| 2021 | $2,145 -8% | $143,000 |
| 2020 | $2,331 -1.2% | $143,000 |
| 2019 | $2,360 | $143,000 |
| 2018 | $2,360 -2.9% | $143,000 |
| 2017 | $2,431 +4.9% | $143,000 |
| 2016 | $2,317 | $143,000 |
| 2015 | $2,317 +5.2% | $143,000 |
| 2014 | $2,202 +19.3% | $143,000 |
| 2013 | $1,845 +5.7% | $143,000 |
| 2012 | $1,745 +2.5% | $143,000 |
| 2011 | $1,702 | $143,000 |
Find assessor info on the county website
Monthly payment
Est. payment
Payment breakdown
Explore the cost of this home by adjusting the details. Changes won't be saved.Climate risks
Neighborhood: 04667
Similar homes
- $429,0003 bd1 ba1.4k sqft20 Roy's Way, Perry, ME 04667Active

 MLS ID #1679480, The Christopher Group, LLC. Maine Listings
 - $375,0002 bd1 ba1.6k sqft7 Golding Road, Perry, ME 04667Active
 MLS ID #1659164, Due East Real Estate. Maine Listings
 - $324,9004 bd3 ba2.6k sqft203 Garnet Head Road, Pembroke, ME 04666Active
 MLS ID #1655759, Realty of Maine. Maine Listings
 - C$325,0004 bd2 ba1.6k sqft709 Mowat Dr, Saint Andrews, NB E5B 2P2For Sale
 MLS ID #NB142341, PAUL LOGAN, Salesperson, Keller Williams Capital Realty Brokerage. New Brunswick Real Estate Board
 - $289,9004 bd2 ba1.8k sqft110 US Route #1, Robbinston, ME 04671ActiveMLS ID #1667167, Due East Real Estate. Maine Listings
- $189,0002 bd1 ba1.4k sqft149 Old Eastport Road, Perry, ME 04667ActiveMLS ID #1625010, Realty of Maine. Maine Listings
- $449,0003 bd3 ba2.7k sqft89 Upper Cross Road, Pembroke, ME 04666ActiveMLS ID #1677545, Better Homes & Gardens Real Estate/The Masiello Group. Maine Listings
- $405,0005 bd2 ba3.2k sqft22 Gleason Cove Road, Perry, ME 04667ActiveMLS ID #1670872, Better Homes & Gardens Real Estate/The Masiello Group. Maine Listings
- $424,9003 bd1 ba1.7k sqft1175 US-1, Robbinston, ME 04671ActiveMLS ID #1663689, Realty of Maine. Maine Listings
- $369,0003 bd2 ba2.5k sqft176 Charlotte Road, Charlotte, ME 04666ActiveMLS ID #1629104, Due East Real Estate. Maine Listings
- $389,0002 bd1 ba1.2k sqft254 Coffins Neck Road, Lubec, ME 04652ActiveMLS ID #1677941, Bold Coast Properties. Maine Listings
