Here's your opportunity to own an affordable home conveniently located near Passamaquoddy Bay. Enjoy an easy 15-minute commute to Eastport and just 25 minutes to Calais. Experience all that Downeast Maine has to offer, whether you enjoy 4-wheeling, snowmobiling, boating, or exploring the region's natural beauty.
The recently completed home is currently configured as a two-unit property, with both units currently rented. Each level features a kitchen, living area, dining area, bathroom, and two bedrooms. In addition, the second level includes access to a third-level bedroom and study area, ideal for a home office or guest space.
Recent improvements include a new 100-amp electrical panel, a new septic system installed in 2025, and a propane heating system. Whether you're looking for a year-round residence, a seasonal retreat, or a property with income potential, this home offers flexibility, value, and plenty of opportunity to make it your own.
Active
Price cut: $24.9K (8/5)
$405,000
22 Gleason Cove Road, Perry, ME 04667
5beds
3,220sqft
Single Family Residence
Built in 2025
0.9 Acres Lot
$400,800 Zestimate®
$126/sqft
$-- HOA
What's special
Two-unit propertyDining areaPropane heating system
- 68 days
- 199
- 5
Zillow last checked:
Listing updated:
Listed by:
Better Homes & Gardens Real Estate/The Masiello Group
Source: Maine Listings,MLS#: 1670872
Facts & features
Interior
Bedrooms & bathrooms
- Bedrooms: 5
- Bathrooms: 2
- Full bathrooms: 2
Bedroom 1
- Level: First
- Area: 105.75 Square Feet
- Dimensions: 11.75 x 9
Bedroom 2
- Level: First
- Area: 105.75 Square Feet
- Dimensions: 11.75 x 9
Bedroom 3
- Level: Second
- Area: 130 Square Feet
- Dimensions: 13 x 10
Bedroom 4
- Level: Second
- Area: 130 Square Feet
- Dimensions: 13 x 10
Bedroom 5
- Level: Third
- Area: 180 Square Feet
- Dimensions: 10 x 18
Dining room
- Level: First
- Area: 198 Square Feet
- Dimensions: 18 x 11
Dining room
- Level: Second
- Area: 144 Square Feet
- Dimensions: 18 x 8
Kitchen
- Level: First
- Area: 306 Square Feet
- Dimensions: 18 x 17
Kitchen
- Level: Second
- Area: 190 Square Feet
- Dimensions: 19 x 10
Living room
- Level: First
- Area: 468 Square Feet
- Dimensions: 26 x 18
Living room
- Level: Second
- Area: 504 Square Feet
- Dimensions: 28 x 18
Heating
- Other
Cooling
- None
Appliances
- Included: Gas Range, Refrigerator
Features
- Flooring: Laminate
- Has fireplace: No
Interior area
- Total structure area: 3,220
- Total interior livable area: 3,220 sqft
- Finished area above ground: 3,220
- Finished area below ground: 0
Property
Parking
- Parking features: Gravel, 1 - 4 Spaces
Features
- Has view: Yes
- View description: Trees/Woods
Lot
- Size: 0.9 Acres
- Features: Near Shopping, Near Town, Rural, Level, Open Lot
Details
- Parcel number: PERRM018L043
- Zoning: Residential
Construction
Type & style
- Home type: SingleFamily
- Architectural style: Contemporary,Other
- Property subtype: Single Family Residence
Materials
- Wood Frame, Other, Wood Siding
- Roof: Metal
Condition
- Year built: 2025
Utilities & green energy
- Electric: Circuit Breakers
- Sewer: Septic Tank
- Water: Other, Private
Community & HOA
Location
- Region: Perry
Financial & listing details
- Price per square foot: $126/sqft
- Tax assessed value: $17,100
- Annual tax amount: $3,409
- Date on market: 7/8/2026
- Road surface type: Paved
Estimated market value
$400,800
$381,000 - $421,000
$3,240/mo
Price history
| Date | Event | Price |
|---|---|---|
| 8/5/2026 | Price change | $405,000-5.8%$126/sqft |
Source:  Maine Listings #1670872 Report a problem Maine Listings #1670872 Report a problem | ||
| 7/8/2026 | Listed for sale | $429,900$134/sqft |
Source: Maine Listings #1670872 Report a problem | ||
Public tax history
| Year | Property taxes | Tax assessment |
|---|---|---|
| 2024 | $253 -7.7% | $17,100 |
| 2023 | $274 +6.6% | $17,100 |
| 2022 | $257 | $17,100 |
| 2021 | $257 -7.9% | $17,100 |
| 2020 | $279 -1.1% | $17,100 |
| 2019 | $282 | $17,100 |
| 2018 | $282 -3.1% | $17,100 |
| 2017 | $291 +5.1% | $17,100 |
| 2016 | $277 | $17,100 |
| 2015 | $277 +5.3% | $17,100 |
| 2014 | $263 | $17,100 |
Find assessor info on the county website
Monthly payment
Est. payment
Payment breakdown
Explore the cost of this home by adjusting the details. Changes won't be saved.Climate risks
Neighborhood: 04667
Similar homes
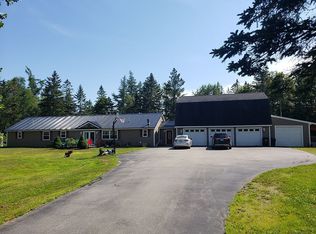
- $375,0002 bd1 ba1.6k sqft7 Golding Road, Perry, ME 04667Active
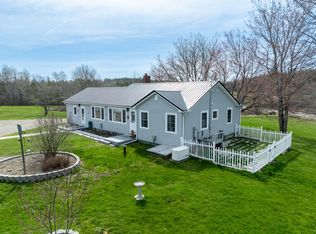
 MLS ID #1659164, Due East Real Estate. Maine Listings
 - C$424,9004 bd3 ba2.4k sqft65 Lambert Rd, West Isles, NB E5V 1C9For Sale
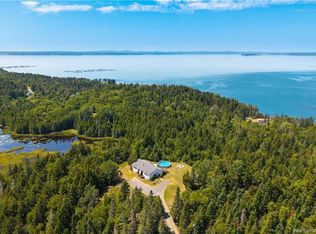 MLS ID #NB145359, REBECCA ALLEN, Salesperson, EXIT Realty Charlotte County Brokerage. New Brunswick Real Estate Board
 - $424,9006 bd3 ba3.1k sqft17 Key Street, Eastport, ME 04631Active
 MLS ID #1668630, Bold Coast Properties. Maine Listings
 - $419,9004 bd2 ba2.3k sqft293 Yellow Birch Road, Whiting, ME 04691Active
 MLS ID #1678289, Realty of Maine. Maine Listings
 - $425,0003 bd2 ba3.6k sqft1481 S River Road, Calais, ME 04619ActiveMLS ID #1674015, Berkshire Hathaway HomeServices Northeast Real Estate. Maine Listings
- $324,9004 bd3 ba2.6k sqft203 Garnet Head Road, Pembroke, ME 04666ActiveMLS ID #1655759, Realty of Maine. Maine Listings
- $445,0006 bd4 ba4.5k sqft17 Boynton Street, Eastport, ME 04631ActiveMLS ID #1674215, HomeSmart. Maine Listings
- $425,0003 bd3 ba3k sqft8 Boynton Street, Eastport, ME 04631ActiveMLS ID #1676372, Due East Real Estate. Maine Listings
- $269,0006 bd4 ba3.1k sqft5 Snyder Road, Eastport, ME 04631ActiveMLS ID #1667697, Due East Real Estate. Maine Listings
- $299,9756 bd3 ba2.9k sqft62 High Street, Eastport, ME 04631ActiveMLS ID #1666126, Due East Real Estate. Maine Listings
- $245,0003 bd2 ba2.7k sqft8 Leighton Point Road, Pembroke, ME 04666ActiveMLS ID #1661725, United Country Lifestyle Properties of Maine. Maine Listings
- $289,9004 bd2 ba1.8k sqft110 US Route #1, Robbinston, ME 04671ActiveMLS ID #1667167, Due East Real Estate. Maine Listings
- $369,0003 bd2 ba2.5k sqft176 Charlotte Road, Charlotte, ME 04666ActiveMLS ID #1629104, Due East Real Estate. Maine Listings
