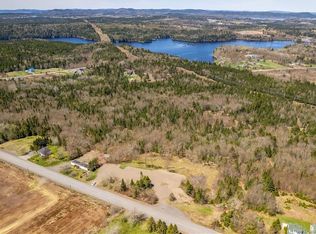
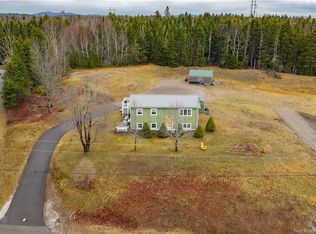
If space, natural light, and a thoughtfully designed layout are high on your wish list, this three-bedroom, three-bath home delivers. Bright and airy throughout, the unique multi-level design creates wonderful separation between living and sleeping spaces while still feeling comfortable and connected, making it ideal for a busy family. On the ground level, you’ll find an attached double-bay garage with direct access to the home, two generously sized bedrooms with large closets, and a full bathroom featuring in-floor heating. The second level welcomes you through the main front entry and includes another full bathroom along with the spacious primary suite. Here, a custom walk-through closet leads to a private ensuite complete with a Jacuzzi tub and in-floor heating. The upper level is truly the heart of the home. Cathedral ceilings and an abundance of natural light give the living room an impressive sense of space. This level also offers a dedicated office area, an indoor garden solarium, and an open-concept kitchen and dining area with the added convenience of a pantry. The basement provides even more functional living space with a dedicated laundry room, utility room, and a versatile bonus room currently being used as a home gym. Outside, you’ll appreciate the spacious property, and ample parking. Located just minutes from Highway #1, this home offers an excellent combination of space, privacy, convenience, and flexibility. With room for everyone and a layout that truly makes sense, this is a wonderful family home with so much to offer.
For sale
C$389,900
2 Sunset Blvd, Pennfield, NB E5H 1W2
3beds
2,295sqft
SingleFamily
Built in 1990
1.38 Acres Lot
$-- Zestimate®
C$170/sqft
C$-- HOA
What's special
Three-bedroom three-bath homeBright and airy throughoutUnique multi-level designSpacious primary suiteCustom walk-through closetCathedral ceilingsAbundance of natural light
- 25 days
- 75
- 1
Zillow last checked:
Listing updated:
Listed by:
REBECCA ALLEN, Salesperson,
EXIT Realty Charlotte County Brokerage
Source: New Brunswick Real Estate Board,MLS®#: NB146742
Facts & features
Interior
Bedrooms & bathrooms
- Bedrooms: 3
- Bathrooms: 3
- Full bathrooms: 3
Bedroom
- Level: Main
- Area: 130.81
- Dimensions: 10.3 X 12.7
Bedroom
- Level: Main
- Area: 133.56
- Dimensions: 10.6 X 12.6
Bathroom
- Level: Main
- Area: 53.46
- Dimensions: 8.10 X 6.6
Bathroom
- Level: Second
- Area: 24.66
- Dimensions: 6 X 4.11
Other
- Level: Second
- Area: 192.4
- Dimensions: 13 X 14.8
Dining room
- Level: Third
- Area: 140.4
- Dimensions: 13 X 10.8
Other
- Level: Second
- Area: 30.8
- Dimensions: 5.5 X 5.6
Foyer
- Level: Second
- Dimensions: 16 X 9.10 (ENTRANCE)
Kitchen
- Level: Third
- Area: 177.84
- Dimensions: 17.10 X 10.4
Laundry
- Level: Lower
- Area: 70.31
- Dimensions: 8.9 X 7.9
Living room
- Level: Third
- Area: 422.1
- Dimensions: 21 X 20.1
Office
- Level: Lower
- Area: 213.07
- Dimensions: 14.9 X 14.3
Pantry
- Level: Third
- Dimensions: 5.5 X 4.7 (PANTRY)
Utility room
- Level: Lower
- Area: 183.28
- Dimensions: 11.6 X 15.8
Walk in closet
- Level: Second
- Dimensions: 11.10 X 10 (CLOSET)
Heating
- Baseboard, Electric, Radiant
Cooling
- Electric, Heat Pump - Ductless
Appliances
- Included: Water Heater
Features
- Central Vacuum, Ensuite
- Flooring: Carpet, Ceramic Tile, Heated, Wood
- Windows: Skylight(s)
- Basement: Full,Finished
- Has fireplace: No
Interior area
- Total structure area: 2,295
- Total interior livable area: 2,295 sqft
- Finished area above ground: 2,011
Property
Parking
- Parking features: Paved, Garage
- Has garage: Yes
- Has uncovered spaces: Yes
- Details: Garage Size(Built In)
Features
- Levels: Tri-Level
- Has spa: Yes
- Spa features: Bath
Lot
- Size: 1.38 Acres
- Features: Landscaped, 1.0 -2.99 Acres
Details
- Parcel number: 15034929
- Other equipment: Generator
Construction
Type & style
- Home type: SingleFamily
Materials
- Vinyl Siding
- Foundation: Concrete
- Roof: Metal
Condition
- Year built: 1990
Utilities & green energy
- Sewer: Septic Tank
- Water: Drilled, Well
Community & HOA
Location
- Region: Pennfield
Financial & listing details
- Price per square foot: C$170/sqft
- Annual tax amount: C$2,800
- Date on market: 8/27/2026
- Ownership: Freehold
Price history
Price history is unavailable.
Public tax history
Tax history is unavailable.
Climate risks
Neighborhood: E5H
Similar homes
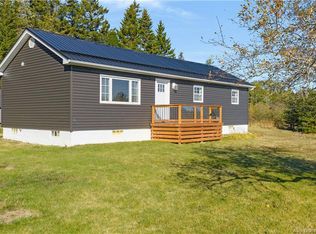
- C$379,9004 bd2 ba1.6k sqft16 Armstrong Cres, Saint George, NB E5C 1A2For Sale
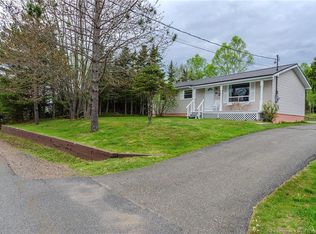 MLS ID #NB146895, KRISTEN HAWKINS, Salesperson, Real Broker Brokerage. New Brunswick Real Estate Board
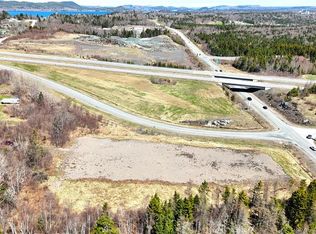
 - C$469,9002 bd1 ba1.1k sqft230 Mealey Rd, Pennfield, NB E5H 0B1For Sale
 MLS ID #NB144691, JANELLE RUSSELL, Salesperson, RE/MAX Professionals Brokerage. New Brunswick Real Estate Board
 - C$349,0003 bd2 ba1.8k sqft95 South St, Saint George, NB E5C 3P8For Sale
 MLS ID #NB137450, Brandon McGee, Agent Manager, EXIT Realty Charlotte County Brokerage. New Brunswick Real Estate Board
 - C$399,9003 bd2 ba2.5k sqft6 Kennedy Ct, Saint George, NB E5C 3G4For Sale
 MLS ID #NB134837, Brandon McGee, Agent Manager, EXIT Realty Charlotte County Brokerage. New Brunswick Real Estate Board
