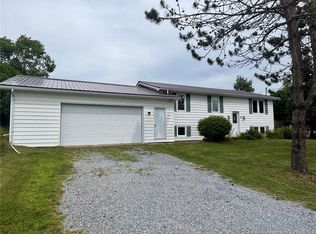
Perfectly positioned on a generous lot, this impressive 2,500 sq. ft. multi-level home offers the ideal blend of comfort, space, and lifestyle. From the moment you arrive, the home’s exceptional curb appeal stands out with its new front steps, and durable metal roof. Step inside and you’ll instantly appreciate the thoughtful layout and large rooms. The main level features a spacious eat-in kitchen perfect for everyday living, along with a formal dining room ideal for hosting gatherings. The elegant living room, highlighted by a large picture window, fills the space with natural light and creates a warm, inviting atmosphere. Upstairs, you’ll find three generously sized bedrooms, including a primary suite with its own full ensuite bathroom, as well as a full main bath designed for family convenience. The lower level offers a large, open family room with oversized windows and a cozy wood-burning stove, making it the perfect space for relaxing evenings or spending quality time together. The basement level provides even more flexibility with a rec room, large laundry room, utility room, and additional storage. Step outside to a backyard retreat designed for entertaining and relaxation. Enjoy the multi-level decks with glass enclosures, a new above-ground saltwater pool, and a fully fenced yard offering privacy and space for the whole family. Take in beautiful views of the Magaguadavic River while enjoying your morning coffee or evening sunset.
For sale
C$399,900
6 Kennedy Ct, Saint George, NB E5C 3G4
3beds
2,500sqft
SingleFamily
Built in 1980
1,910 Square Feet Lot
$-- Zestimate®
C$160/sqft
C$-- HOA
What's special
- 213 days
- 19
- 0
Likely to sell faster than
Zillow last checked:
Listing updated:
Listed by:
Brandon McGee, Agent Manager,
EXIT Realty Charlotte County Brokerage
Source: New Brunswick Real Estate Board,MLS®#: NB134837
Facts & features
Interior
Bedrooms & bathrooms
- Bedrooms: 3
- Bathrooms: 2
- Full bathrooms: 2
Bedroom
- Level: Second
Bedroom
- Level: Second
Bedroom
- Level: Second
Other
- Level: Second
Other
- Level: Second
Dining room
- Level: Main
Foyer
- Level: Main
Great room
- Level: Lower
Kitchen
- Level: Main
Laundry
- Level: Lower
Living room
- Level: Main
Rec room
- Level: Lower
Storage
- Level: Lower
Utility room
- Level: Lower
Heating
- Baseboard, Wood Stove
Cooling
- Heat Pump - Ductless
Features
- Air Exchanger
- Flooring: Laminate, Tile
- Basement: Full,Partially Finished
- Has fireplace: No
Interior area
- Total structure area: 2,500
- Total interior livable area: 2,500 sqft
- Finished area above ground: 1,400
Video & virtual tour
Property
Parking
- Total spaces: 2
- Parking features: Asphalt, Width - Double, No Garage
- Uncovered spaces: 2
Features
- Levels: Tri-Level
Lot
- Size: 1,910 Square Feet
- Features: Under 0.5 Acres
Details
- Parcel number: 01229517
Construction
Type & style
- Home type: SingleFamily
- Architectural style: Side Split
Materials
- Vinyl Siding
- Foundation: Concrete
- Roof: Metal
Condition
- Year built: 1980
Utilities & green energy
- Sewer: Municipal
- Water: Municipal
Community & HOA
Location
- Region: Saint George
Financial & listing details
- Price per square foot: C$160/sqft
- Annual tax amount: C$3,112
- Date on market: 3/11/2026
- Ownership: Freehold
Price history
Price history is unavailable.
Public tax history
Tax history is unavailable.
Climate risks
Neighborhood: E5C
Similar homes
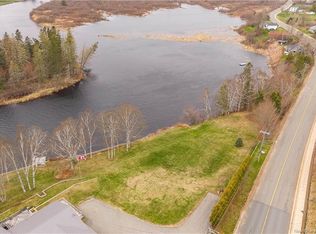
- C$399,9004 bd2 ba2.8k sqft30 Carleton St, Saint George, NB E5C 3B8For Sale
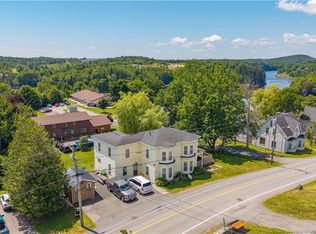 MLS ID #NB134253, Brandon McGee, Agent Manager, EXIT Realty Charlotte County Brokerage. New Brunswick Real Estate Board
 - C$379,9004 bd2 ba1.6k sqft16 Armstrong Cres, Saint George, NB E5C 1A2For Sale
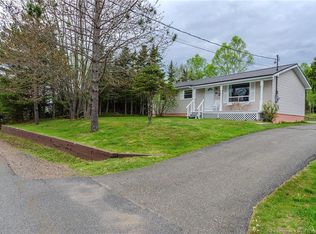 MLS ID #NB146895, KRISTEN HAWKINS, Salesperson, Real Broker Brokerage. New Brunswick Real Estate Board
 - C$399,0003 bd2 ba1.6k sqft184 Brunswick St, Saint George, NB E5C 3S2For Sale
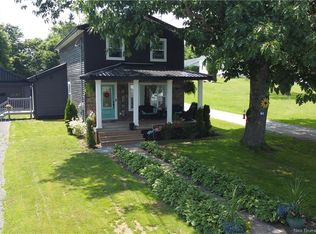 MLS ID #NB140311, MARK JAMES, Salesperson, Keller Williams Capital Realty Brokerage. New Brunswick Real Estate Board
 - C$329,9003 bd2 ba1.8k sqft18 Prince William St, Saint George, NB E5C 3L8For Sale
 MLS ID #NB144488, Robert Mills, Salesperson, EXIT Realty Charlotte County Brokerage. New Brunswick Real Estate Board
 - $425,0003 bd2 ba3.6k sqft1481 S River Road, Calais, ME 04619Active
 MLS ID #1674015, Berkshire Hathaway HomeServices Northeast Real Estate. Maine Listings
