Welcome to 95 South Street in the charming community of St. George, New Brunswick—where comfort, space, and thoughtful design come together beautifully. This well-maintained split-entry home sits on a generous one-acre lot, offering both privacy and room to enjoy the outdoors. Step inside through the convenient mudroom entry, complete with a spacious closet, perfect for keeping everyday life organized. The main level features a bright and inviting layout, highlighted by a stunning galley kitchen that flows seamlessly into the open-concept living and dining areas, ideal for entertaining or relaxing with family. The luxurious primary suite is also located on this level, offering a peaceful retreat with its own beautifully appointed ensuite bathroom. Downstairs, you’ll find a large, sun-filled family room with oversized windows that bring in plenty of natural light. This level also includes two additional bedrooms, a full bathroom, and a dedicated laundry area providing ample space for family or guests. Whether you’re looking for comfort, functionality, or room to grow, this home delivers it all in a serene setting just minutes from local amenities.
For sale
C$349,000
95 South St, Saint George, NB E5C 3P8
3beds
1,800sqft
SingleFamily
Built in 1980
0.5 Acres Lot
$-- Zestimate®
C$194/sqft
C$-- HOA
What's special
Well-maintained split-entry homeGenerous one-acre lotConvenient mudroom entrySpacious closetBright and inviting layoutStunning galley kitchenLuxurious primary suite
- 175 days
- 11
- 8
Zillow last checked:
Listing updated:
Listed by:
Brandon McGee, Agent Manager,
EXIT Realty Charlotte County Brokerage
Source: New Brunswick Real Estate Board,MLS®#: NB137450
Facts & features
Interior
Bedrooms & bathrooms
- Bedrooms: 3
- Bathrooms: 2
- Full bathrooms: 1
- 1/2 bathrooms: 1
Bedroom
- Level: Main
Bedroom
- Level: Lower
Bedroom
- Level: Lower
Other
- Level: Main
Dining room
- Level: Main
Kitchen
- Level: Main
Living room
- Level: Main
Mud room
- Level: Main
Rec room
- Level: Lower
Heating
- Baseboard
Features
- Flooring: Cushion/Tile/Lino
- Basement: Full,Finished
- Has fireplace: No
Interior area
- Total structure area: 1,800
- Total interior livable area: 1,800 sqft
- Finished area above ground: 1,250
Property
Parking
- Parking features: Asphalt, Gravel, Garage
- Garage spaces: 18
- Has uncovered spaces: Yes
- Details: Garage Size(18x12)
Features
- Levels: One
Lot
- Size: 0.5 Acres
- Features: 1.0 -2.99 Acres
Details
- Parcel number: 15025588
- Other equipment: No Rental Equipment
Construction
Type & style
- Home type: SingleFamily
- Architectural style: Split Level
Materials
- Vinyl Siding, Wood Siding
- Foundation: Concrete
- Roof: Asphalt
Condition
- Year built: 1980
Utilities & green energy
- Sewer: Municipal
- Water: Municipal
Community & HOA
Location
- Region: Saint George
Financial & listing details
- Price per square foot: C$194/sqft
- Annual tax amount: C$1,796
- Date on market: 4/17/2026
- Ownership: Freehold
Price history
Price history is unavailable.
Public tax history
Tax history is unavailable.
Climate risks
Neighborhood: E5C
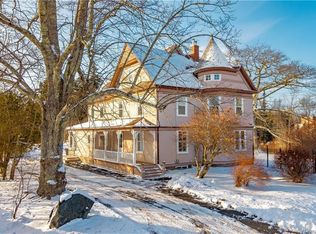
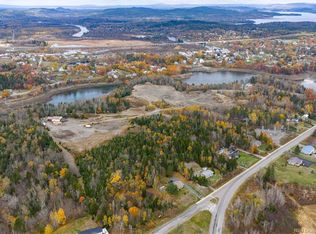

Similar homes
- C$379,9004 bd2 ba1.6k sqft16 Armstrong Cres, Saint George, NB E5C 1A2For Sale
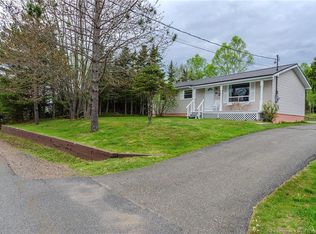 MLS ID #NB146895, KRISTEN HAWKINS, Salesperson, Real Broker Brokerage. New Brunswick Real Estate Board
 - C$329,9003 bd2 ba1.8k sqft18 Prince William St, Saint George, NB E5C 3L8For Sale
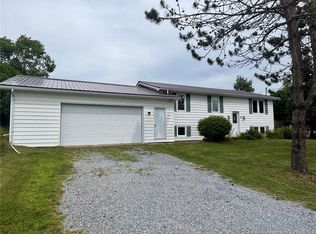 MLS ID #NB144488, Robert Mills, Salesperson, EXIT Realty Charlotte County Brokerage. New Brunswick Real Estate Board
 - C$399,0003 bd2 ba1.6k sqft184 Brunswick St, Saint George, NB E5C 3S2For Sale
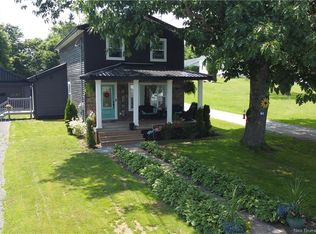 MLS ID #NB140311, MARK JAMES, Salesperson, Keller Williams Capital Realty Brokerage. New Brunswick Real Estate Board
 - C$349,9002 bd2 ba1k sqft4 North St, Saint George, NB E5C 3K7For Sale
 MLS ID #NB144851, REBECCA ALLEN, Salesperson, EXIT Realty Charlotte County Brokerage. New Brunswick Real Estate Board
 - $334,9003 bd2 ba2.3k sqft815 Shore Road, Perry, ME 04667Active
 MLS ID #1679498, Realty of Maine. Maine Listings
 - $289,9004 bd2 ba1.8k sqft110 US Route #1, Robbinston, ME 04671ActiveMLS ID #1667167, Due East Real Estate. Maine Listings
