Nestled on approximately half an acre in beautiful Bayside, this extensively renovated bungalow offers comfortable one-level living with scenic surroundings and endless potential. Enjoy partial views of the valley and the St. Croix River from the front, while the back deck and dining area showcase stunning views of Greenlaw Mountain, the perfect backdrop for your morning coffee or evening gatherings as you watch the sunset. Inside, the main level features 3 bedrooms, a spacious full bathroom, and a bright living room with a large picture window that fills the home with natural light. The kitchen and dining area provide a warm and inviting space for everyday living, while the oversized office/laundry room offers exceptional storage and functionality but could be returned to a 4th bedroom. A durable metal roof adds peace of mind and long-term value. The lower level offers a full walk-out basement already plumbed for a bathroom, providing an excellent opportunity to create additional living space, for a family room, guest suite, or income potential. Conveniently located just a short drive from St. Andrews-by-the-Sea, this charming coastal town is celebrated for its beautiful waterfront, rich history, award-winning golf, boutique shopping, galleries, and exceptional dining. Enjoy fresh seafood, lively cafés, waterfront patios, and a vibrant arts and music scene featuring local festivals and live entertainment throughout the year. Explore nearby attractions including Kingsbrae Garden, Ministers Island, whale watching on the Bay of Fundy, and the iconic The Algonquin Resort. Whether year-round living or a seasonal retreat, St. Andrews offers a welcoming community and an unmatched seaside lifestyle.
For sale
C$329,000
3649 Route 127, Bayside, NB E5B 2T1
3beds
1,126sqft
SingleFamily
Built in ----
1,950 Square Feet Lot
$-- Zestimate®
C$292/sqft
C$-- HOA
What's special
Scenic surroundingsBack deckFull walk-out basement
- 139 days
- 28
- 0
Zillow last checked:
Listing updated:
Listed by:
PAUL LOGAN, Salesperson,
Keller Williams Capital Realty Brokerage,
Adele Poirier, Salesperson 169994,
Keller Williams Capital Realty
Source: New Brunswick Real Estate Board,MLS®#: NB139692
Facts & features
Interior
Bedrooms & bathrooms
- Bedrooms: 3
- Bathrooms: 1
- Full bathrooms: 1
Bedroom
- Level: Main
Bedroom
- Level: Main
Other
- Level: Main
Other
- Level: Main
Dining room
- Level: Main
Kitchen
- Level: Main
Laundry
- Level: Main
Living room
- Level: Main
Heating
- Electric, Forced Air, Heat Pump, Propane, Fireplace(s)
Cooling
- Electric, Heat Pump, Heat Pump - Ductless
Appliances
- Included: Built-In Appliances
- Laundry: Main Level
Features
- Single-Level Living
- Flooring: Laminate, Tile
- Basement: Full,Unfinished,Walk-Out Access
- Has fireplace: Yes
Interior area
- Total structure area: 1,126
- Total interior livable area: 1,126 sqft
- Finished area above ground: 1,126
Property
Parking
- Total spaces: 2
- Parking features: Gravel, Parking Spaces, Private, Width - Double, No Garage
- Uncovered spaces: 2
Accessibility
- Accessibility features: Single Storey Living
Features
- Levels: One
- Has view: Yes
- View description: Water
- Has water view: Yes
- Water view: Water
- Waterfront features: Ocean
- Body of water: St. Croix River
Lot
- Size: 1,950 Square Feet
- Features: Hilltop, Landscaped, Fishing, On Golf Course, Recreation Nearby, Shopping Nearby, Under 0.5 Acres
Details
- Parcel number: 01236611
- Other equipment: Fuel Tank(s)
Construction
Type & style
- Home type: SingleFamily
- Architectural style: Bungalow
Materials
- Vinyl Siding
- Foundation: Concrete
- Roof: Metal
Utilities & green energy
- Water: Well
Community & HOA
Location
- Region: Bayside
Financial & listing details
- Price per square foot: C$292/sqft
- Annual tax amount: C$1,235
- Date on market: 5/19/2026
- Exclusions: Freezer
- Ownership: Freehold
Price history
Price history is unavailable.
Public tax history
Tax history is unavailable.
Climate risks
Neighborhood: E5B

Similar homes
- C$299,9004 bd2 ba1.6k sqft709 Mowat Dr, Saint Andrews, NB E5B 2P2For Sale
 MLS ID #NB142341, PAUL LOGAN, Salesperson, Keller Williams Capital Realty Brokerage. New Brunswick Real Estate Board
 - C$347,5003 bd1 ba1.2k sqft99 Glebe Rd, Saint Andrews, NB E5B 3B7For Sale
 MLS ID #NB140621, PAUL LOGAN, Salesperson, Keller Williams Capital Realty Brokerage. New Brunswick Real Estate Board
 - C$345,0003 bd1 ba1.3k sqft35 Hills Rd, Saint David, NB E3L 4K6For Sale
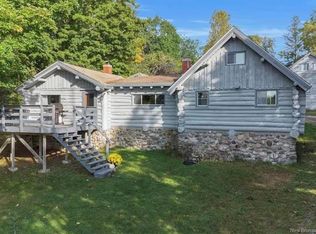 MLS ID #NB136129, CLINT KINGSBURY, Salesperson, eXp Realty Brokerage. New Brunswick Real Estate Board
 - C$299,9002 bd1 ba1.1k sqft10 170th Rte, Saint Stephen, NB E3L 2Y8For Sale
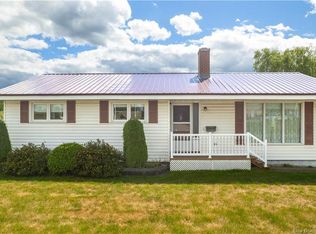 MLS ID #NB125921, Brandon McGee, Agent Manager, EXIT Realty Charlotte County Brokerage. New Brunswick Real Estate Board
 - $329,0002 bd1 ba880 sqft47 Tranquility Lane, Perry, ME 04667Active
 MLS ID #1672197, Due East Real Estate. Maine Listings
 - $369,0003 bd2 ba1.1k sqft20 Shado Lane, Calais, ME 04619ActiveMLS ID #1675375, Bold Coast Properties. Maine Listings
- $199,0002 bd2 ba1k sqft294 US-1, Robbinston, ME 04671ActiveMLS ID #1667294, Due East Real Estate. Maine Listings
- $349,9003 bd2 ba1k sqft226+228 Berry Road, Alexander, ME 04694ActiveMLS ID #1671852, Due East Real Estate. Maine Listings
- $329,9003 bd1 ba1.3k sqft54 Third Street, Eastport, ME 04631ActiveMLS ID #1666974, United Country Lifestyle Properties of Maine. Maine Listings
- $349,0002 bd1 ba1.2k sqft254 Coffins Neck Road, Lubec, ME 04652ActiveMLS ID #1677941, Bold Coast Properties. Maine Listings
