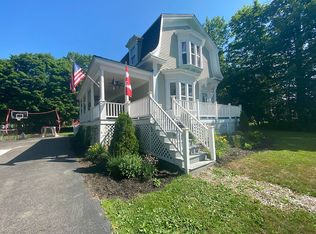
Inviting three-bedroom home tucked away on a quiet street in Calais. Rich in timeless character and classic New England appeal, this picturesque property offers the warmth and comfort of a quintessential home while featuring numerous thoughtful updates throughout.
Beautiful hardwood floors flow throughout the home, enhancing the bright, sun-filled rooms that create a welcoming atmosphere. The updated bathroom blends modern style with the home's original character, while the well-maintained interior offers comfortable living spaces ready to enjoy from day one.
Situated on a generous double lot, the property provides plenty of room for gardening, recreation, entertaining, or simply relaxing outdoors. A paved driveway leads to exceptional garage and storage options, including a detached two-car garage and a barn-style garage with an expansive second level. This versatile space is ideal for an artist's studio, workshop, home office, fitness room, hobby area, or additional storage, offering endless possibilities to fit your lifestyle.
Enjoy the convenience of being within walking distance of downtown Calais, where you'll find local shops, restaurants, parks, schools, and everyday amenities, while still appreciating the peaceful setting of this quiet neighborhood.
Whether you're looking for your first home, a place to grow, or a property with flexible space for work or creative pursuits, this home offers a rare combination of character, updates, functionality, and location. With hardwood floors, bright living spaces, an updated bathroom, a spacious double lot, two garages, abundant potential, and easy access to everything downtown Calais has to offer, this property is ready to welcome its next owners.
Active
Price cut: $19.1K (8/12)
$268,888
52 Calais Avenue, Calais, ME 04619
3beds
1,488sqft
Single Family Residence
Built in 1868
0.48 Acres Lot
$257,900 Zestimate®
$181/sqft
$-- HOA
What's special
Detached two-car garageTwo garagesSpacious double lotBright sun-filled roomsGenerous double lotInviting three-bedroom homeHardwood floors
- 96 days
- 353
- 32
Zillow last checked:
Listing updated:
Listed by:
Berkshire Hathaway HomeServices Northeast Real Estate
Source: Maine Listings,MLS#: 1670905
Facts & features
Interior
Bedrooms & bathrooms
- Bedrooms: 3
- Bathrooms: 2
- Full bathrooms: 1
- 1/2 bathrooms: 1
Bedroom 1
- Level: Second
Bedroom 2
- Level: Second
Bedroom 3
- Level: Second
Dining room
- Level: First
Family room
- Level: First
Kitchen
- Level: First
Living room
- Level: First
Heating
- Baseboard
Cooling
- None
Appliances
- Included: Dryer, Electric Range, Refrigerator, Washer
Features
- Flooring: Carpet, Vinyl, Wood
- Basement: Interior Entry,Full
- Has fireplace: No
Interior area
- Total structure area: 1,488
- Total interior livable area: 1,488 sqft
- Finished area above ground: 1,488
- Finished area below ground: 0
Property
Parking
- Total spaces: 3
- Parking features: Paved, 5 - 10 Spaces, Detached
- Garage spaces: 3
Features
- Patio & porch: Porch
Lot
- Size: 0.48 Acres
- Features: City Lot, Near Golf Course, Neighborhood, Level, Open Lot
Details
- Additional structures: Barn(s)
- Parcel number: CALAM010B008L016
- Zoning: Residential
Construction
Type & style
- Home type: SingleFamily
- Architectural style: Farmhouse,New Englander
- Property subtype: Single Family Residence
Materials
- Wood Frame, Clapboard
- Foundation: Granite
- Roof: Shingle
Condition
- Year built: 1868
Utilities & green energy
- Electric: Circuit Breakers
- Sewer: Public Sewer
- Water: Public
Community & HOA
Location
- Region: Calais
Financial & listing details
- Price per square foot: $181/sqft
- Tax assessed value: $98,700
- Annual tax amount: $1,764
- Date on market: 7/9/2026
- Road surface type: Paved
Estimated market value
$257,900
$245,000 - $271,000
$1,830/mo
Price history
| Date | Event | Price |
|---|---|---|
| 8/12/2026 | Price change | $268,888-6.6%$181/sqft |
Source:  Maine Listings #1670905 Report a problem Maine Listings #1670905 Report a problem | ||
| 7/9/2026 | Listed for sale | $288,000+140%$194/sqft |
Source: Maine Listings #1670905 Report a problem | ||
| 7/21/2023 | Sold | $120,000-4%$81/sqft |
Source: Maine Listings #1564908 Report a problem | ||
| 7/12/2023 | Pending sale | $125,000$84/sqft |
Source: Maine Listings #1564908 Report a problem | ||
| 7/12/2023 | Listed for sale | $125,000$84/sqft |
Source: Maine Listings #1564908 Report a problem | ||
Public tax history
| Year | Property taxes | Tax assessment |
|---|---|---|
| 2024 | $1,678 | $98,700 |
| 2023 | $1,678 +10.8% | $98,700 +23.8% |
| 2022 | $1,514 -8.4% | $79,700 +4.2% |
| 2021 | $1,652 | $76,500 +17.2% |
| 2020 | $1,652 | $65,300 |
| 2019 | $1,652 | $65,300 |
| 2018 | $1,652 | $65,300 |
| 2017 | $1,652 | $65,300 |
| 2016 | $1,652 | $65,300 |
| 2015 | $1,652 | $65,300 |
| 2014 | $1,652 | $65,300 |
| 2013 | $1,652 +10% | $65,300 |
| 2012 | $1,502 | $65,300 |
Find assessor info on the county website
Monthly payment
Est. payment
Payment breakdown
Explore the cost of this home by adjusting the details. Changes won't be saved.Climate risks
Neighborhood: 04619
Similar homes
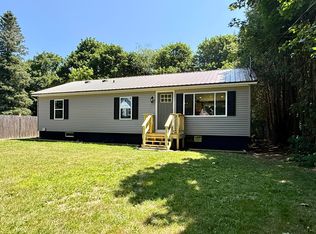
- $239,1433 bd2 ba1k sqft90 Downes Street, Calais, ME 04619Active
 MLS ID #1675614, Berkshire Hathaway HomeServices Northeast Real Estate. Maine Listings
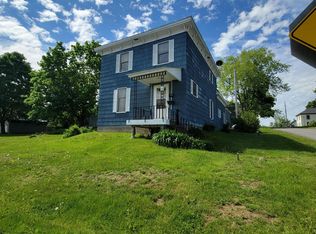
 - $219,0003 bd2 ba1.9k sqft93 Lincoln Street, Calais, ME 04619Active
 MLS ID #1676519, Due East Real Estate. Maine Listings
 - $235,0003 bd2 ba1.7k sqft7 Boardman Street, Calais, ME 04619Active
 MLS ID #1674021, Realty of Maine. Maine Listings
 - $239,0003 bd2 ba1.8k sqft30 Franklin Street, Calais, ME 04619Active
 MLS ID #1676627, Due East Real Estate. Maine Listings
 - $199,9004 bd2 ba1.5k sqft84 South Street, Calais, ME 04619ActiveMLS ID #1659476, Due East Real Estate. Maine Listings
- $369,0003 bd2 ba1.1k sqft20 Shado Lane, Calais, ME 04619ActiveMLS ID #1675375, Bold Coast Properties. Maine Listings
- $165,0002 bd1 ba1k sqft20 Willow Street, Calais, ME 04619ActiveMLS ID #1676623, Berkshire Hathaway HomeServices Northeast Real Estate. Maine Listings
- $178,0002 bd1 ba783 sqft8 Cleveland Street, Calais, ME 04619ActiveMLS ID #1675384, Due East Real Estate. Maine Listings
- $189,9003 bd2 ba1.7k sqft950 Main Street, Calais, ME 04619ActiveMLS ID #1659519, Realty of Maine. Maine Listings
- $269,9004 bd1 ba1.8k sqft51 Broadway Street, Baileyville, ME 04694ActiveMLS ID #1672941, Realty of Maine. Maine Listings
- $354,0003 bd2 ba2.1k sqft721 River Road, Calais, ME 04619ActiveMLS ID #1660984, Berkshire Hathaway HomeServices Northeast Real Estate. Maine Listings
- $146,0002 bd1 ba1.2k sqft101 S River Road, Calais, ME 04619ActiveMLS ID #1651337, NextHome Experience. Maine Listings
