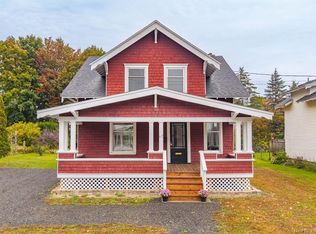
This character home, on a quiet street in St. Stephen, welcomes you with wide covered verandas front and rear perfect for wiling away the hours with a good book. The house is surrounded by mature shade trees, shrubbery and perennial flower beds. While well maintained with modern updates in the bathrooms, kitchen, heating system and new windows, the house has retained much of its original charm. All three bedrooms as well as the full bath are located on the second level, while the home’s powder room is conveniently located on the main level. Adjacent to the kitchen is a separated dining room off of which is a dedicated wet bar and butler’s pantry. Also on this level is a large living room, rear entry and large laundry/storage/office room. A screened-in summer kitchen is located off the rear covered porch. There is also a back storage building and a fully fenced area suitable for a dog run, or a deer-free garden area! Much of the furnishings and contents are negotiable.
For sale
C$349,500
35 Queen St W, Saint Stephen, NB E3L 2K2
3beds
1,628sqft
SingleFamily
Built in ----
0.26 Acres Lot
$-- Zestimate®
C$215/sqft
C$-- HOA
What's special
Rear entryBack storage building
- 89 days
- 16
- 0
Zillow last checked:
Listing updated:
Listed by:
MARK GAULEY, Salesperson,
RE/MAX Professionals Brokerage
Source: New Brunswick Real Estate Board,MLS®#: NB143650
Facts & features
Interior
Bedrooms & bathrooms
- Bedrooms: 3
- Bathrooms: 2
- Full bathrooms: 1
- 1/2 bathrooms: 1
Bedroom
- Level: Second
Bedroom
- Level: Second
Bedroom
- Level: Second
Bathroom
- Level: Main
Bathroom
- Level: Second
Other
- Level: Main
Dining room
- Level: Main
Kitchen
- Level: Main
Laundry
- Level: Main
Living room
- Level: Main
Mud room
- Level: Main
Other
- Level: Main
Walk in closet
- Level: Second
Heating
- Baseboard, Electric, Fireplace(s)
Cooling
- Ductless, Electric, Heat Pump - Ductless
Appliances
- Included: Built-In Appliances, Range Hood
- Laundry: Main Level
Features
- Flooring: Ceramic Tile, Laminate
- Basement: Full,Unfinished
- Has fireplace: Yes
Interior area
- Total structure area: 1,628
- Total interior livable area: 1,628 sqft
- Finished area above ground: 1,628
Property
Parking
- Total spaces: 2
- Parking features: Gravel, Parking Spaces, Width - Double, No Garage
- Uncovered spaces: 2
Lot
- Size: 0.26 Acres
- Features: Churches, Hospital, Industrial Park, Recreation Nearby, School(s) Nearby, Shopping Nearby, Under 0.5 Acres
Details
- Parcel number: 01304377
Construction
Type & style
- Home type: SingleFamily
- Architectural style: Cape Cod
Materials
- Vinyl Siding
- Foundation: Concrete
- Roof: Asphalt
Utilities & green energy
- Sewer: Municipal
- Water: Municipal
Community & HOA
Location
- Region: Saint Stephen
Financial & listing details
- Price per square foot: C$215/sqft
- Annual tax amount: C$3,002
- Date on market: 7/9/2026
- Ownership: Freehold
Price history
Price history is unavailable.
Public tax history
Tax history is unavailable.
Climate risks
Neighborhood: E3L

Similar homes
- C$359,9003 bd2 ba1.3k sqft47 Princess St, Saint Stephen, NB E3L 2E9For Sale
 MLS ID #NB148859, NELSON LYNDS, Salesperson, EXIT Realty Charlotte County Brokerage. New Brunswick Real Estate Board
 - C$299,9003 bd3 ba1.8k sqft9 Tilley St, Saint Stephen, NB E3L 2T1For Sale
 MLS ID #NB147579, CINDY KOHLER, Agent Manager, Fundy Bay Real Estate Group Inc. Brokerage. New Brunswick Real Estate Board
 - C$369,0004 bd2 ba1.8k sqft40 Churchill St, Saint Stephen, NB E3L 2G4For Sale
 MLS ID #NB145345, MARK JAMES, Salesperson, Keller Williams Capital Realty Brokerage. New Brunswick Real Estate Board
 - C$339,0003 bd3 ba1.9k sqft29 Elm St, Saint Stephen, NB E3L 2S5For Sale
 MLS ID #NB147295, HEATHER CUNNINGHAM, Salesperson, EXIT Realty Charlotte County Brokerage. New Brunswick Real Estate Board
 - $369,0003 bd2 ba1.1k sqft20 Shado Lane, Calais, ME 04619Active
 MLS ID #1675375, Bold Coast Properties. Maine Listings
 - $268,8883 bd2 ba1.4k sqft52 Calais Avenue, Calais, ME 04619ActiveMLS ID #1670905, Berkshire Hathaway HomeServices Northeast Real Estate. Maine Listings
- $354,0003 bd2 ba2.1k sqft721 River Road, Calais, ME 04619ActiveMLS ID #1660984, Berkshire Hathaway HomeServices Northeast Real Estate. Maine Listings
