Lovely seniors 50+ condo in a residential neighbour overlooking the St. Croix River. Access to the kitchen from attached garage or front door with appliances, gas stove and lots of cabinets, combination living/dining room - built in china cabinets and gas fireplace with sliding patio doors to sun room having a mini split ductless heat pump. Master bed room with ensuite 4 piece bathroom and walk in closet. 2nd spacious bedroom closet and built in for a computer. Basement has a large family room, bedroom (none conforming egress window) with 3 closets, cedar closet, 4 piece bathroom with corner whirl pool tub, storage room and laundry room. Numerous closets throughout the home. Duct heat pump provides heat in the winter and cool air in the summer months. Condo fees $4,000.00 per year paid quaterly. Half goes to Contingency Fund and half to the Reserve Funds. Walking trail takes you to the Civic Centre, Banks, Restaurants and shopping area. Condo offers a worry free life style. Single car garage has a full heated basement - great for storage. Property is Sold "as is where is". Call today and make an appointment to view your next home. Please allow 48 hours for all offers.
For sale
C$349,000
61 Prince William St #H, Saint Stephen, NB E3L 1S5
3beds
1,881sqft
SingleFamily
Built in 2000
-- sqft lot
$-- Zestimate®
C$186/sqft
C$333/mo HOA
What's special
Gas stoveLots of cabinetsBuilt in china cabinetsGas fireplaceWalk in closetCedar closetSingle car garage
- 219 days |
- 56 |
- 3 |
Zillow last checked:
Listing updated:
Listed by:
JOAN MITCHELL, Salesperson,
RE/MAX Professionals Brokerage
Source: New Brunswick Real Estate Board,MLS®#: NB131245
Facts & features
Interior
Bedrooms & bathrooms
- Bedrooms: 3
- Bathrooms: 2
- Full bathrooms: 2
Bedroom
- Level: Main
Other
- Level: Main
Other
- Level: Main
Other
- Level: Lower
Other
- Level: Lower
Dining room
- Level: Main
Family room
- Level: Lower
Kitchen
- Level: Main
Living room
- Level: Main
Other
- Level: Lower
Storage
- Level: Lower
Sun room
- Level: Main
Walk in closet
- Level: Main
Heating
- Fireplace-Gas, Propane, Stove - Gas, Fireplace(s)
Cooling
- Heat Pump - Ducted, Heat Pump - Ductless
Appliances
- Included: Built-In Appliances, Water Heater
- Laundry: Inside
Features
- Air Exchanger, Ensuite, Single-Level Living
- Flooring: Carpet, Ceramic Tile, Laminate
- Basement: Finished
- Has fireplace: Yes
Interior area
- Total structure area: 1,881
- Total interior livable area: 1,881 sqft
- Finished area above ground: 1,026
Property
Parking
- Total spaces: 2
- Parking features: Asphalt, Width - Double, Garage
- Has garage: Yes
- Uncovered spaces: 2
- Details: Garage Size(Single)
Accessibility
- Accessibility features: Single Storey Living
Features
- Levels: One
- Has spa: Yes
- Spa features: Bath
- Has view: Yes
- View description: River
- Has water view: Yes
- Water view: River
- Waterfront features: River
Lot
- Features: Landscaped, Churches, On Golf Course, Hospital, Parkland, Recreation Nearby, School(s) Nearby, Shopping Nearby, Unknown
Details
- Parcel number: 15105307
- Other equipment: Fuel Tank(s)
Construction
Type & style
- Home type: SingleFamily
- Architectural style: Garden Home
Materials
- Vinyl Siding
- Foundation: Concrete
- Roof: Asphalt
Condition
- Year built: 2000
Utilities & green energy
- Sewer: Backflow Valve, Municipal
- Water: Copper, Municipal
Community & HOA
HOA
- Has HOA: Yes
- HOA fee: C$333 monthly
Location
- Region: Saint Stephen
Financial & listing details
- Price per square foot: C$186/sqft
- Annual tax amount: C$3,208
- Date on market: 12/15/2025
- Ownership: Condominium
JOAN MITCHELL, Salesperson
JOAN MITCHELL, Salesperson
(506) 466-3199
By pressing Contact Agent, you agree that the real estate professional identified above may call/text you about your search, which may involve use of automated means and pre-recorded/artificial voices. You don't need to consent as a condition of buying any property, goods, or services. Message/data rates may apply. You also agree to our Terms of Use. Zillow does not endorse any real estate professionals. We may share information about your recent and future site activity with your agent to help them understand what you're looking for in a home.
Price history
Price history is unavailable.
Public tax history
Tax history is unavailable.
Climate risks
Neighborhood: E3L
Nearby schools
GreatSchools rating
- NASt Croix Regional Technical CenterGrades: Distance: 2.3 mi
- 6/10Calais Elementary SchoolGrades: PK-6Distance: 1.1 mi
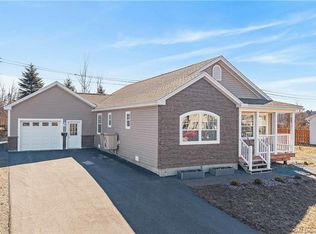
- C$359,0003 bd2 ba2.2k sqft61K Prince William St, Saint Stephen, NB E3L1S5For Sale

- C$399,9002 bd2 ba1.3k sqft10 River St, Saint Stephen, NB E3L3H8For Sale
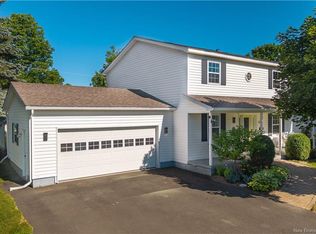
- C$489,0003 bd3 ba2.5k sqft24 Abbott St, Saint Stephen, NB E3L3C4For Sale
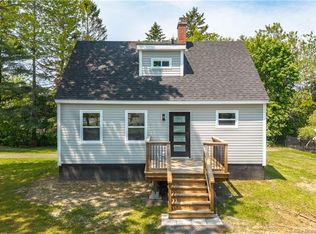
- C$---- bd-- ba-- sqft8 Pagan St, Saint Stephen, NB E3L2H5Off Market
- C$79,90032 AcresQueen St E, Saint Stephen, NB E3L2J5Lot/Land
- C$329,0002 bd2 ba2k sqft7 Birchwood Ct, Saint Stephen, NB E3L2V2For Sale
- $171,6004 bd3 ba1.3k sqft9 Elm St, Calais, ME 04619Off Market
- $169,5002 bd1 ba1k sqft12 Elm St, Calais, ME 04619Off Market
Similar homes
- C$359,0003 bd2 ba2.2k sqft61K Prince William St, Saint Stephen, NB E3L 1S5For SaleMLS ID #NB134652, Brandon McGee, Agent Manager, EXIT Realty Charlotte County Brokerage. New Brunswick Real Estate Board
- C$349,5003 bd2 ba1.6k sqft35 Queen St W, Saint Stephen, NB E3L 2K2For Sale
 MLS ID #NB143650, MARK GAULEY, Salesperson, RE/MAX Professionals Brokerage. New Brunswick Real Estate Board
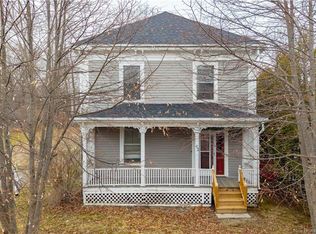
 - C$349,9003 bd3 ba1.3k sqft54 Duke St, Saint Stephen, NB E3L 2H3For Sale
 MLS ID #NB135257, NELSON LYNDS, Salesperson, EXIT Realty Charlotte County Brokerage. New Brunswick Real Estate Board
 - C$335,0004 bd2 ba1.8k sqft42 Princess St, Saint Stephen, NB E3L 2E8For Sale
 MLS ID #NB137314, REBECCA DOW, Salesperson, EXIT Realty Charlotte County Brokerage. New Brunswick Real Estate Board
 - C$399,0004 bd2 ba1.8k sqft40 Churchill St, Saint Stephen, NB E3L 2G4For SaleMLS ID #NB133630, MARK JAMES, Salesperson, Keller Williams Capital Realty Brokerage. New Brunswick Real Estate Board
- C$349,9004 bd2 ba2k sqft31 Hills Rd, Saint David, NB E3L 4K6For SaleMLS ID #NB143827, REBECCA DOW, Salesperson, EXIT Realty Charlotte County Brokerage. New Brunswick Real Estate Board
- C$319,9003 bd2 ba1.8k sqft15 Queen St E, Saint Stephen, NB E3L 2H9For SaleMLS ID #NB134489, KATELYN RODAS, Salesperson, eXp Realty Brokerage. New Brunswick Real Estate Board
- C$329,0002 bd2 ba2k sqft7 Birchwood Ct, Saint Stephen, NB E3L 2V2For SaleMLS ID #NB142510, ANGELIA MCMORRAN, Salesperson, Royal LePage Select Realty Brokerage. New Brunswick Real Estate Board
- C$374,0004 bd3 ba2.2k sqft7 Citizens Ct, Saint Stephen, NB E3L 2R8For SaleMLS ID #NB141791, AIMEE BEAUSOLEIL, Salesperson, eXp Realty Brokerage. New Brunswick Real Estate Board
- C$379,0004 bd2 ba1.9k sqft44 Porter St, Saint Stephen, NB E3L 2M7For SaleMLS ID #NB135012, PAUL LOGAN, Salesperson, Keller Williams Capital Realty Brokerage. New Brunswick Real Estate Board
- C$299,9004 bd2 ba2.2k sqft96 Union St, Saint Stephen, NB E3L 1V5For SaleMLS ID #NB141116, KATELYN RODAS, Salesperson, eXp Realty Brokerage. New Brunswick Real Estate Board
- C$329,9005 bd3 ba2.5k sqft36 Queensway Way, Saint Stephen, NB E3L 1L4For SaleMLS ID #NB129591, KATELYN RODAS, Salesperson, eXp Realty Brokerage. New Brunswick Real Estate Board
- C$349,0002 bd1 ba1.1k sqft10 170th Rte, Saint Stephen, NB E3L 2Y8For SaleMLS ID #NB125921, Brandon McGee, Agent Manager, EXIT Realty Charlotte County Brokerage. New Brunswick Real Estate Board
- C$299,9004 bd2 ba1.2k sqft316 Milltown Blvd, Saint Stephen, NB E3L 1J2For SaleMLS ID #NB133982, KEN MACTAVISH, Salesperson, Royal LePage Atlantic Brokerage. New Brunswick Real Estate Board
- C$299,0003 bd3 ba1.9k sqft11 Elizabeth St, Saint Stephen, NB E3L 2N7For SaleMLS ID #NB133270, AIMEE BEAUSOLEIL, Salesperson, eXp Realty Brokerage. New Brunswick Real Estate Board
- C$399,9002 bd2 ba1.3k sqft10 River St, Saint Stephen, NB E3L 3H8For SaleMLS ID #NB135586, KATELYN RODAS, Salesperson, eXp Realty Brokerage. New Brunswick Real Estate Board
- $288,0003 bd2 ba1.4k sqft52 Calais Avenue, Calais, ME 04619Active
 MLS ID #1670905, Berkshire Hathaway HomeServices Northeast Real Estate. Maine Listings
 - C$309,9993 bd2 ba2.1k sqft5 Sinclair St, Saint Stephen, NB E3L 3C8For SaleMLS ID #NB143082, KRISTOPHER GRASS, Salesperson, Royal LePage Atlantic Brokerage. New Brunswick Real Estate Board
- C$309,9004 bd2 ba2.3k sqft16 Dow St, Saint Stephen, NB E3L 1R3For SaleMLS ID #NB136556, DAVID LAMBERT, Salesperson, Coastal Realty Brokerage. New Brunswick Real Estate Board
- C$319,9002 bd1 ba1k sqft17 Porter St, Saint Stephen, NB E3L 2M8For SaleMLS ID #NB141139, KATELYN RODAS, Salesperson, eXp Realty Brokerage. New Brunswick Real Estate Board
