Welcome to 36 Queensway Street, a charming two-storey character home with income potential and a brand-new multi-purpose studio! The main residence offers a spacious kitchen flowing into a double living room, a main-level bedroom with a cozy nook for a home office or reading space, and a convenient powder room. Upstairs you’ll find two additional bedrooms and a full bath with a relaxing soaker tub. A separate exterior entrance leads to an upper-level apartment featuring two bedrooms, a kitchenette, full bath, and laundry hook-up, perfect for guests, tenants, or extended family. Built in 2024, the impressive dojo/studio adds tremendous versatility. Whether you envision it as a fitness space, art studio, workshop, or even a future garage, this expansive building provides endless options for work or play. Located just off Milltown Boulevard in the heart of St Stephen, this unique property combines character, flexibility, and opportunity in one remarkable package.
For sale
C$329,900
36 Queensway Way, Saint Stephen, NB E3L 1L4
5beds
2,500sqft
SingleFamily
Built in ----
0.29 Acres Lot
$-- Zestimate®
C$132/sqft
C$-- HOA
What's special
Charming two-storey character homeSpacious kitchenConvenient powder room
- 299 days
- 23
- 0
Zillow last checked:
Listing updated:
Listed by:
KATELYN RODAS, Salesperson 220028986,
eXp Realty Brokerage
Source: New Brunswick Real Estate Board,MLS®#: NB129591
Facts & features
Interior
Bedrooms & bathrooms
- Bedrooms: 5
- Bathrooms: 3
- Full bathrooms: 2
- 1/2 bathrooms: 1
Bedroom
- Level: Main
Bedroom
- Level: Second
Bedroom
- Level: Second
Bedroom
- Level: Second
Bedroom
- Level: Second
Bathroom
- Level: Second
Bathroom
- Level: Second
Other
- Level: Main
Dining room
- Level: Main
Foyer
- Level: Main
Kitchen
- Level: Main
Kitchen
- Level: Second
Living room
- Level: Main
Living room
- Level: Second
Heating
- Baseboard, Hot Water, Oil
Cooling
- Heat Pump - Ductless
Features
- Flooring: Ceramic Tile, Wood
- Basement: Full,Unfinished
- Has fireplace: No
Interior area
- Total structure area: 2,500
- Total interior livable area: 2,500 sqft
- Finished area above ground: 2,500
Video & virtual tour
Property
Parking
- Parking features: Gravel, Garage
- Has garage: Yes
- Has uncovered spaces: Yes
- Details: Garage Size(** No Garage Door - Currently A Dojo (Studio))
Lot
- Size: 0.29 Acres
- Features: Under 0.5 Acres
Details
- Parcel number: 01307479
Construction
Type & style
- Home type: SingleFamily
- Architectural style: Side by Side
Materials
- Vinyl Siding
- Foundation: Stone/Rock
- Roof: Asphalt
Utilities & green energy
- Sewer: Municipal
- Water: Municipal
Community & HOA
Location
- Region: Saint Stephen
Financial & listing details
- Price per square foot: C$132/sqft
- Annual tax amount: C$2,868
- Date on market: 12/12/2025
- Ownership: Freehold
Price history
Price history is unavailable.
Public tax history
Tax history is unavailable.
Climate risks
Neighborhood: E3L

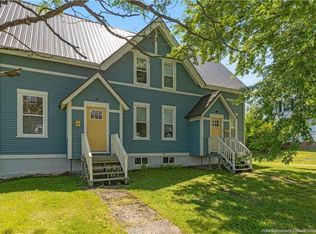
Similar homes
- C$299,0004 bd2 ba2.1k sqft5 Sinclair St, Saint Stephen, NB E3L 3C8For Sale
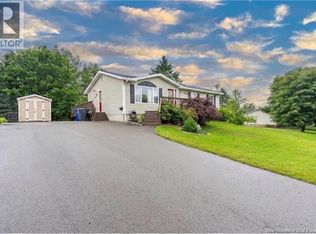 MLS ID #NB148979, KRISTOPHER GRASS, Salesperson, Royal LePage Atlantic Brokerage. New Brunswick Real Estate Board
 - C$269,9005 bd2 ba1.9k sqft99 Union St, Saint Stephen, NB E3L 1V7For Sale
 MLS ID #NB148909, KATELYN RODAS, Salesperson, eXp Realty Brokerage. New Brunswick Real Estate Board
 - C$299,9002 bd3 ba2.1k sqft7 Moores Ln, Saint Stephen, NB E3L 1C3For Sale
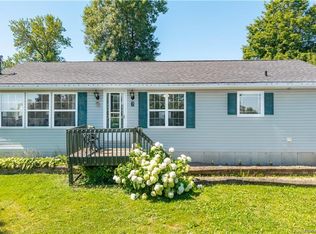 MLS ID #NB145710, KATELYN RODAS, Salesperson, eXp Realty Brokerage. New Brunswick Real Estate Board
 - C$339,0003 bd3 ba1.9k sqft29 Elm St, Saint Stephen, NB E3L 2S5For Sale
 MLS ID #NB147295, HEATHER CUNNINGHAM, Salesperson, EXIT Realty Charlotte County Brokerage. New Brunswick Real Estate Board
 - $304,9005 bd4 ba3k sqft27 Swan Street, Calais, ME 04619Active
 MLS ID #1656911, Better Homes & Gardens Real Estate/The Masiello Group. Maine Listings
 - $315,0002 bd3 ba2.8k sqft16 Beech Street, Calais, ME 04619ActiveMLS ID #1678827, Berkshire Hathaway HomeServices Northeast Real Estate. Maine Listings
- $249,9004 bd3 ba2.3k sqft11 Garfield Street, Calais, ME 04619ActiveMLS ID #1671803, Due East Real Estate. Maine Listings
- $319,0004 bd2 ba2.6k sqft5 Michael Drive, Baileyville, ME 04694ActiveMLS ID #1668479, Realty of Maine. Maine Listings
- $279,9004 bd2 ba2.4k sqft112 South Street, Calais, ME 04619ActiveMLS ID #1656702, Berkshire Hathaway HomeServices Northeast Real Estate. Maine Listings
