Welcome to 5 Michael Drive, a beautifully maintained split-level home located in one of Baileyville's most desirable neighborhoods. Situated on a spacious, well-maintained corner lot, this property offers comfortable living space with 4 bedrooms, 2 baths, and over 2,600 square feet of finished living space. The kitchen features granite countertops, stainless steel appliances, and a granite peninsula that provides additional workspace and casual seating while creating a natural separation from the dining area and living room. The thoughtful design maintains an open flow between the kitchen, dining room, and adjoining living room, making it easy to stay connected whether entertaining guests or enjoying everyday life. The impressive family room above the garage features a vaulted ceiling, gas fireplace, and abundant natural light, creating the perfect gathering space. The lower level features a finished entertainment/exercise area, along with a dedicated laundry room and workshop/utility room. Outside, enjoy a private rear deck overlooking the yard while catching the afternoon sun. Dry storage is offered underneath the deck. The spacious 2.5-bay heated garage provides plenty of room for vehicles, storage, and hobbies. Additional updates include a new roof, driveway, retaining/planter wall, furnace (8 yrs), 18KW On-demand Generac Generator, upgraded 200-amp electrical service, and numerous improvements throughout the home. Pride of ownership is evident at every turn, making this move-in-ready property an exceptional opportunity in a sought-after neighborhood. Don't miss your chance to own this spacious, meticulously cared-for home with multiple living areas, great outdoor space, and a fantastic location. Some listing photos have been virtually staged and/or AI enhanced for marketing purposes.
Active
Price cut: $10K (9/30)
$319,000
5 Michael Drive, Baileyville, ME 04694
4beds
2,625sqft
Single Family Residence
Built in 1975
0.42 Acres Lot
$311,300 Zestimate®
$122/sqft
$-- HOA
What's special
Gas fireplaceAbundant natural lightSpacious well-maintained corner lotGreat outdoor spaceNew roofDedicated laundry roomVaulted ceiling
- 121 days
- 113
- 11
Zillow last checked:
Listing updated:
Listed by:
Realty of Maine
Source: Maine Listings,MLS#: 1668479
Facts & features
Interior
Bedrooms & bathrooms
- Bedrooms: 4
- Bathrooms: 2
- Full bathrooms: 2
Primary bedroom
- Features: Closet, Full Bath
- Level: First
Bedroom 2
- Features: Closet
- Level: First
Bedroom 3
- Features: Closet
- Level: First
Bedroom 4
- Features: Closet
- Level: First
Bonus room
- Features: Built-in Features
- Level: Basement
Dining room
- Features: Gas Fireplace
- Level: First
Family room
- Features: Gas Fireplace, Vaulted Ceiling(s)
- Level: First
Kitchen
- Level: First
Laundry
- Features: Utility Sink
- Level: Basement
Living room
- Level: First
Other
- Level: Basement
Heating
- Baseboard, Direct Vent Heater, Zoned, Other
Cooling
- None
Appliances
- Included: Dishwasher, Disposal, Microwave, Electric Range, Refrigerator
Features
- 1st Floor Primary Bedroom w/Bath, Bathtub, Shower, Storage, Primary Bedroom w/Bath
- Flooring: Carpet, Tile, Ceramic Tile, Hardwood
- Doors: Storm Door(s)
- Windows: Double Pane Windows
- Basement: Exterior Entry,Interior Entry,Walk-Out Access,Finished,Full
- Number of fireplaces: 2
Interior area
- Total structure area: 2,625
- Total interior livable area: 2,625 sqft
- Finished area above ground: 1,875
- Finished area below ground: 750
Property
Parking
- Total spaces: 2.5
- Parking features: Paved, 5 - 10 Spaces, Off Street, Garage Door Opener, Heated Garage, Basement
- Attached garage spaces: 2.5
Features
- Levels: Multi/Split
- Patio & porch: Deck
Lot
- Size: 0.42 Acres
- Features: City Lot, Near Shopping, Near Town, Corner Lot, Landscaped
Details
- Parcel number: BAILM020B035
- Zoning: resident
- Other equipment: Cable, Generator, Internet Access Available
Construction
Type & style
- Home type: SingleFamily
- Architectural style: Raised Ranch
- Property subtype: Single Family Residence
Materials
- Wood Frame, Vinyl Siding
- Foundation: Poured Concrete
- Roof: Shingle
Condition
- Year built: 1975
Utilities & green energy
- Electric: Circuit Breakers, Generator Hookup
- Sewer: Public Sewer
- Water: Public
Community & HOA
Community
- Security: Security System
Location
- Region: Baileyville
Financial & listing details
- Price per square foot: $122/sqft
- Tax assessed value: $156,300
- Annual tax amount: $3,609
- Date on market: 6/23/2026
- Road surface type: Paved
Estimated market value
$311,300
$296,000 - $327,000
$1,945/mo
Price history
| Date | Event | Price |
|---|---|---|
| 9/30/2026 | Price change | $319,000-3%$122/sqft |
Source:  Maine Listings #1668479 Report a problem Maine Listings #1668479 Report a problem | ||
| 8/27/2026 | Price change | $329,000-1.5%$125/sqft |
Source: Maine Listings #1668479 Report a problem | ||
| 7/31/2026 | Price change | $334,000-4.3%$127/sqft |
Source: Maine Listings #1668479 Report a problem | ||
| 6/23/2026 | Listed for sale | $349,000$133/sqft |
Source: Maine Listings #1668479 Report a problem | ||
Public tax history
| Year | Property taxes | Tax assessment |
|---|---|---|
| 2024 | $2,938 +12.4% | $156,300 +14.2% |
| 2023 | $2,615 +10.5% | $136,900 +14% |
| 2022 | $2,366 -2.5% | $120,100 |
| 2021 | $2,426 +5.7% | $120,100 +7.2% |
| 2020 | $2,296 +3% | $112,000 |
| 2019 | $2,229 +12.5% | $112,000 |
| 2018 | $1,982 +6% | $112,000 |
| 2017 | $1,870 | $112,000 |
| 2016 | $1,870 -18.2% | $112,000 |
| 2015 | $2,285 -0.5% | $112,000 |
| 2014 | $2,296 +7% | $112,000 +13.2% |
| 2013 | $2,146 +24.8% | $98,900 +13.9% |
| 2010 | $1,719 | $86,800 |
Find assessor info on the county website
Monthly payment
Est. payment
Payment breakdown
Explore the cost of this home by adjusting the details. Changes won't be saved.Climate risks
Neighborhood: 04694
Similar homes
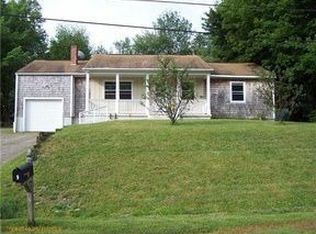
- $245,9004 bd2 ba1.7k sqft129 Summit Street, Baileyville, ME 04694Active

 MLS ID #1667760, Realty of Maine. Maine Listings
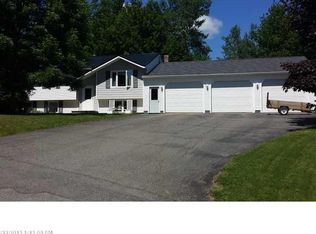
 - $169,9004 bd1 ba1.9k sqft10 Palm Street, Baileyville, ME 04694Active
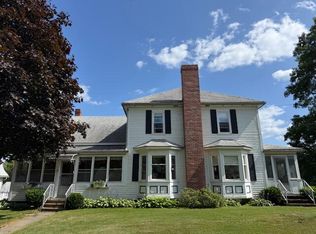 MLS ID #1632021, Realty of Maine. Maine Listings
 - $329,0005 bd3 ba1.4k sqft362 Lamb Farm Road, Baileyville, ME 04694Active
 MLS ID #1674629, Points East Real Estate. Maine Listings
 - C$299,0004 bd2 ba2.1k sqft5 Sinclair St, Saint Stephen, NB E3L 3C8For Sale
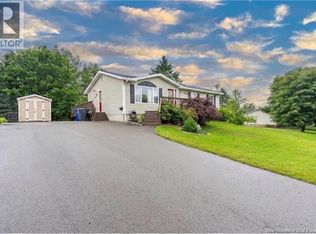 MLS ID #NB148979, KRISTOPHER GRASS, Salesperson, Royal LePage Atlantic Brokerage. New Brunswick Real Estate Board
 - $279,9003 bd1 ba1.8k sqft36 Lamb Farm Road, Baileyville, ME 04694ActiveMLS ID #1653540, Due East Real Estate. Maine Listings
- $249,9004 bd3 ba2.3k sqft11 Garfield Street, Calais, ME 04619ActiveMLS ID #1671803, Due East Real Estate. Maine Listings
- $289,9005 bd4 ba3k sqft27 Swan Street, Calais, ME 04619ActiveMLS ID #1656911, Better Homes & Gardens Real Estate/The Masiello Group. Maine Listings
- $279,9004 bd2 ba2.4k sqft112 South Street, Calais, ME 04619ActiveMLS ID #1656702, Berkshire Hathaway HomeServices Northeast Real Estate. Maine Listings
- $315,0002 bd3 ba2.8k sqft16 Beech Street, Calais, ME 04619ActiveMLS ID #1678827, Berkshire Hathaway HomeServices Northeast Real Estate. Maine Listings
- $269,9004 bd2 ba1.8k sqft110 US Route #1, Robbinston, ME 04671ActiveMLS ID #1667167, Due East Real Estate. Maine Listings
- $334,9003 bd2 ba2.3k sqft815 Shore Road, Perry, ME 04667ActiveMLS ID #1679498, Realty of Maine. Maine Listings
- $268,8883 bd2 ba1.4k sqft52 Calais Avenue, Calais, ME 04619ActiveMLS ID #1670905, Berkshire Hathaway HomeServices Northeast Real Estate. Maine Listings
- $354,0003 bd2 ba2.1k sqft721 River Road, Calais, ME 04619ActiveMLS ID #1660984, Berkshire Hathaway HomeServices Northeast Real Estate. Maine Listings
