This charming home at 29 Elm Street has been beautifully renovated in recent years & is move-in ready for the enjoyment of its new owners! The updates throughout are stunning, while maintaining the integrity of the home's original character. The bright & beautiful sunroom bids a warm & inviting welcome to all those who enter. Mudroom conveniently has large closet for storage/pantry, as well as separate entrance to the yard. Step into the cozy kitchen, with newly painted cupboards & new decorative upper window for natural light & privacy. Laundry room is located adjacent to the kitchen, with new washer & dryer (2025) & covered hatch door to the unfinished basement. Open concept den/dining room/living room are separated by decorative pillars with partial walls, creating room dividers without blocking light. Den features built in bookcase, another new upper window & new pellet stove (& chimney 2025) for warmth & ambiance on chilly fall evenings & cold wintery days. Host friends & family gatherings in the dining room, complete with attractive chandelier. Spacious living room for entertaining or quietly relaxing with a good book! Cute 1/2 bath is located under the stairs in the front foyer. Impressive staircase leads to the upper level of this lovely home. Large primary suite offers privacy as well as an en-suite. Double dormers add both natural light & spaciousness to this main bedroom. Two other bedrooms, each with large closets, provide accommodations for additional family & guests. A bright bathroom completes the living space on the second floor. Enjoy watching passersby from the front porch, which has been recently repaired & re-decked. Garage has been painted & refurbished, including new garage door, man door & steps. Two heat pumps for heating & cooling. Other upgrades include all new exterior doors, back steps & gutters. This tastefully modernized & sophisticated home is further complimented by the beautifully landscaped lot...and is waiting for you! SEE VIDEO
For sale
C$339,000
29 Elm St, Saint Stephen, NB E3L 2S5
3beds
1,900sqft
SingleFamily
Built in ----
9,147 Square Feet Lot
$-- Zestimate®
C$178/sqft
C$-- HOA
What's special
Beautifully renovatedBright and beautiful sunroomBeautifully landscaped lot
- 13 days
- 109
- 5
Zillow last checked:
Listing updated:
Listed by:
HEATHER CUNNINGHAM, Salesperson,
EXIT Realty Charlotte County Brokerage
Source: New Brunswick Real Estate Board,MLS®#: NB147295
Facts & features
Interior
Bedrooms & bathrooms
- Bedrooms: 3
- Bathrooms: 3
- Full bathrooms: 2
- 1/2 bathrooms: 1
Bedroom
- Level: Second
Bedroom
- Level: Second
Bathroom
- Level: Second
Other
- Level: Main
Other
- Level: Second
Dining room
- Level: Main
Other
- Level: Second
Foyer
- Level: Main
Foyer
- Level: Second
Kitchen
- Level: Main
Laundry
- Level: Main
Living room
- Level: Main
Mud room
- Level: Main
Office
- Level: Main
Sun room
- Level: Main
Heating
- Baseboard, Electric, Forced Air, Heat Pump, Pellet Stove
Cooling
- Electric, Heat Pump
Appliances
- Laundry: Main Level
Features
- Ensuite
- Flooring: Ceramic Tile, Laminate
- Basement: Full,Unfinished
- Has fireplace: No
Interior area
- Total structure area: 1,900
- Total interior livable area: 1,900 sqft
- Finished area above ground: 1,900
Video & virtual tour
Property
Parking
- Parking features: Gravel, Private, Garage
- Garage spaces: 16
- Has uncovered spaces: Yes
- Details: Garage Size(16 X 20)
Lot
- Size: 9,147 Square Feet
- Features: Landscaped, Under 0.5 Acres
Details
- Parcel number: 01295856
Construction
Type & style
- Home type: SingleFamily
Materials
- Wood Siding
- Foundation: Stone/Rock
- Roof: Asphalt
Utilities & green energy
- Sewer: Municipal
- Water: Municipal
Community & HOA
Location
- Region: Saint Stephen
Financial & listing details
- Price per square foot: C$178/sqft
- Annual tax amount: C$4,140
- Date on market: 9/4/2026
- Ownership: Freehold
Price history
Price history is unavailable.
Public tax history
Tax history is unavailable.
Climate risks
Neighborhood: E3L
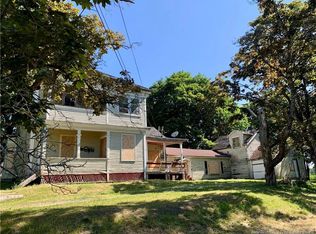
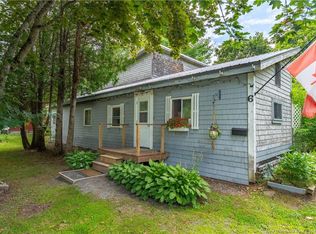

Similar homes
- C$319,9003 bd2 ba2k sqft73 Hawthorne St, Saint Stephen, NB E3L 1W7For Sale
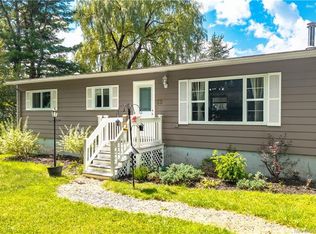 MLS ID #NB146649, KATELYN RODAS, Salesperson, eXp Realty Brokerage. New Brunswick Real Estate Board
 - C$299,9003 bd3 ba1.8k sqft9 Tilley St, Saint Stephen, NB E3L 2T1For Sale
 MLS ID #NB147579, CINDY KOHLER, Agent Manager, Fundy Bay Real Estate Group Inc. Brokerage. New Brunswick Real Estate Board
 - C$349,5003 bd2 ba1.6k sqft35 Queen St W, Saint Stephen, NB E3L 2K2For Sale
 MLS ID #NB143650, MARK GAULEY, Salesperson, RE/MAX Professionals Brokerage. New Brunswick Real Estate Board
 - C$329,9002 bd1 ba1.1k sqft10 170th Rte, Saint Stephen, NB E3L 2Y8For Sale
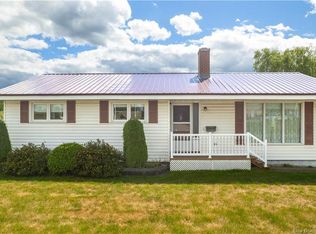 MLS ID #NB125921, Brandon McGee, Agent Manager, EXIT Realty Charlotte County Brokerage. New Brunswick Real Estate Board
 - $268,8883 bd2 ba1.4k sqft52 Calais Avenue, Calais, ME 04619Active
 MLS ID #1670905, Berkshire Hathaway HomeServices Northeast Real Estate. Maine Listings
 - $369,0003 bd2 ba1.1k sqft20 Shado Lane, Calais, ME 04619ActiveMLS ID #1675375, Bold Coast Properties. Maine Listings
- $249,9004 bd3 ba2.3k sqft11 Garfield Street, Calais, ME 04619ActiveMLS ID #1671803, Due East Real Estate. Maine Listings
- $214,9004 bd2 ba2k sqft92 Lafayette Street, Calais, ME 04619ActiveMLS ID #1680214, Points East Real Estate. Maine Listings
