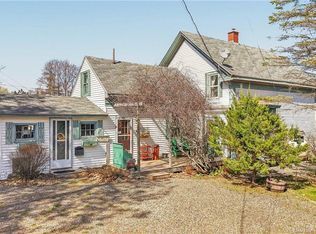
Welcome to this sweet family home, on a spacious in town lot in a fantastic location close to schools, downtown amenities, and scenic walking trails. Originally established by the current owners 58 years ago, the home has grown with the family over the years. The original home was thoughtfully expanded with a two storey addition creating approximately 1,400 sq. ft. of comfortable living space. Just off the kitchen is he laundry room, bathroom, and first bedroom. The wraparound floor plan provides easy access to both the backyard and the great sized living room with exposed beams. Upstairs, you’ll find two bedrooms, overlooking the great back yard. Updates include all-new plumbing completed in the summer of 2026 for peace of mind for the next owner. The decks and steps have also all been replaced recently. If you are first-time buyer, looking for an affordable home in a desirable neighbourhood, this property offers the perfect opportunity to move in and make it your own.
For sale
C$169,000
6 Parkwood Dr, Saint Stephen, NB E3L 2W2
3beds
1,400sqft
SingleFamily
Built in ----
0.27 Acres Lot
$-- Zestimate®
C$121/sqft
C$-- HOA
What's special
Spacious in town lot
- 18 hours |
- 16 |
- 0 |
Zillow last checked:
Listing updated:
Listed by:
AIMEE BEAUSOLEIL, Salesperson 230041092,
eXp Realty Brokerage
Source: New Brunswick Real Estate Board,MLS®#: NB145175
Facts & features
Interior
Bedrooms & bathrooms
- Bedrooms: 3
- Bathrooms: 1
- Full bathrooms: 1
Bedroom
- Level: Main
Bedroom
- Level: Second
Bedroom
- Level: Second
Other
- Level: Main
Kitchen
- Level: Main
Laundry
- Level: Main
Living room
- Level: Main
Heating
- Baseboard, Heat Pump, Pellet Stove
Cooling
- Heat Pump
Appliances
- Included: Water Heater
- Laundry: Main Level
Features
- Flooring: Vinyl, Wood
- Basement: Crawl Space
- Has fireplace: No
Interior area
- Total structure area: 1,400
- Total interior livable area: 1,400 sqft
- Finished area above ground: 1,400
Property
Parking
- Parking features: Gravel, No Garage
- Has uncovered spaces: Yes
Features
- Levels: Two
Lot
- Size: 0.27 Acres
- Features: Cleared-Part, Landscaped, Churches, Hospital, School(s) Nearby, Shopping Nearby, Under 0.5 Acres
Details
- Parcel number: 15002140
Construction
Type & style
- Home type: SingleFamily
Materials
- Wood Siding
- Foundation: Concrete, Perimeter Wall
- Roof: Metal
Utilities & green energy
- Sewer: Municipal
- Water: Municipal
Community & HOA
Location
- Region: Saint Stephen
Financial & listing details
- Price per square foot: C$121/sqft
- Annual tax amount: C$2,248
- Date on market: 8/4/2026
- Ownership: Freehold
A
AIMEE BEAUSOLEIL, Salesperson
(506) 467-6780
By pressing Contact Agent, you agree that the real estate professional identified above may call/text you about your search, which may involve use of automated means and pre-recorded/artificial voices. You don't need to consent as a condition of buying any property, goods, or services. Message/data rates may apply. You also agree to our Terms of Use. Zillow does not endorse any real estate professionals. We may share information about your recent and future site activity with your agent to help them understand what you're looking for in a home.
Price history
Price history is unavailable.
Public tax history
Tax history is unavailable.
Climate risks
Neighborhood: E3L
Nearby schools
GreatSchools rating
- NASt Croix Regional Technical CenterGrades: Distance: 3.3 mi
- 6/10Calais Elementary SchoolGrades: PK-6Distance: 1.4 mi
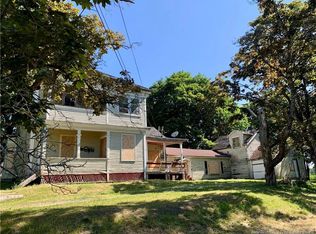
- C$99,900-- bd-- ba4k sqft47 Elm St, Saint Stephen, NB E3L2S7For Sale
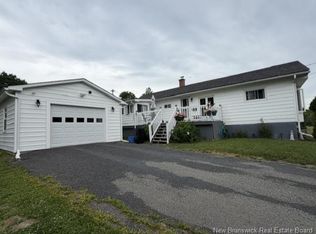
- C$229,0003 bd2 ba1.6k sqft38 Rose St, Saint Stephen, NB E3L2P9For Sale
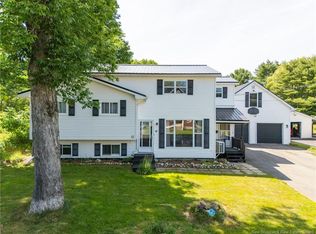
- C$335,0003 bd3 ba2.5k sqft16 Elm St, Saint Stephen, NB E3L2S3For Sale
- C$349,0004 bd3 ba2.2k sqft7 Citizens Ct, Saint Stephen, NB E3L2R8For Sale

- C$269,0002 bd1 ba1.3k sqft3 Victoria St, Saint Stephen, NB E3L2R2For Sale
- C$299,0003 bd3 ba1.9k sqft11 Elizabeth St, Saint Stephen, NB E3L2N7For Sale
- C$69,9004.62 Acres135 Union St, Saint Stephen, NB E3L1V9Lot/Land
- C$299,9004 bd2 ba2.2k sqft96 Union St, Saint Stephen, NB E3L1V5For Sale
Similar homes
- $149,0004 bd1 ba1.2k sqft34 Price Street, Calais, ME 04619Active

 MLS ID #1674634, Bold Coast Properties. Maine Listings
 - C$224,5003 bd3 ba1.4k sqft54 Church St, Saint Stephen, NB E3L 1M5For Sale
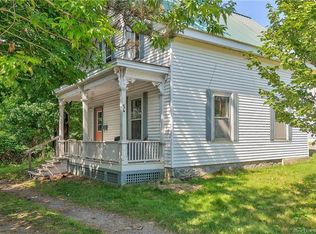 MLS ID #NB144994, PAUL LOGAN, Salesperson, Keller Williams Capital Realty Brokerage. New Brunswick Real Estate Board
 - C$149,9002 bd1 ba1.7k sqft5 Pinewood Dr, Saint Stephen, NB E3L 2W6For Sale
 MLS ID #NB139617, KATELYN RODAS, Salesperson, eXp Realty Brokerage. New Brunswick Real Estate Board
 - $146,0002 bd1 ba1.2k sqft101 S River Road, Calais, ME 04619Active
 MLS ID #1651337, NextHome Experience. Maine Listings
 - $249,0003 bd2 ba1.7k sqft7 Boardman Street, Calais, ME 04619ActiveMLS ID #1674021, Realty of Maine. Maine Listings
- $146,5003 bd2 ba960 sqft55 Downes Street, Calais, ME 04619ActiveMLS ID #1666071, Due East Real Estate. Maine Listings
- $189,9003 bd2 ba1.7k sqft950 Main Street, Calais, ME 04619ActiveMLS ID #1659519, Realty of Maine. Maine Listings
- $189,9004 bd1 ba1.9k sqft10 Palm Street, Baileyville, ME 04694ActiveMLS ID #1632021, Realty of Maine. Maine Listings
- $220,0004 bd2 ba1.5k sqft84 South Street, Calais, ME 04619ActiveMLS ID #1659476, Due East Real Estate. Maine Listings
- $84,9006 bd2 ba2k sqft52 Church Street, Calais, ME 04619ActiveMLS ID #1662893, Due East Real Estate. Maine Listings
- $229,0003 bd2 ba1.2k sqft352 S River Road, Calais, ME 04619ActiveMLS ID #1656759, Due East Real Estate. Maine Listings
- $149,9003 bd1 ba1.4k sqft111 Summit Street, Baileyville, ME 04694ActiveMLS ID #1645916, ERA Dawson-Bradford Co.. Maine Listings
- C$185,0002 bd1 ba1k sqft339 McMinn Rd, Saint Patrick, NB E5A 1B2For SaleMLS ID #NB139539, KEVIN DONOVAN, Salesperson, Royal LePage Atlantic Brokerage. New Brunswick Real Estate Board
- C$179,000-- bd-- ba2.1k sqft25 Pleasant St, Saint Stephen, NB E3L 1A3For SaleMLS ID #NB117112, PAUL LOGAN, Salesperson, Keller Williams Capital Realty Brokerage. New Brunswick Real Estate Board
- C$129,900-- bd-- ba980 sqft296 Ledge Rd, Dufferin, NB E3L 3Z5For SaleMLS ID #NB139415, KEN MACTAVISH, Salesperson, Royal LePage Atlantic Brokerage. New Brunswick Real Estate Board
- $99,9993 bd1 ba1.2k sqft19 Fowler Street, Calais, ME 04619ActiveMLS ID #1651373, NextHome Experience. Maine Listings
- C$239,900-- bd-- ba2k sqft152 King St, Saint Stephen, NB E3L 2C9For SaleMLS ID #NB142823, PAUL LOGAN, Salesperson, Keller Williams Capital Realty Brokerage. New Brunswick Real Estate Board
- C$150,0002 bd1 ba1k sqft69 Boyd Rd, Saint Patrick, NB E5A 2J1For SaleMLS ID #NB137109, Brandon McGee, Agent Manager, EXIT Realty Charlotte County Brokerage. New Brunswick Real Estate Board
- C$124,9003 bd1 ba1.2k sqft3 Christy Rd, Saint James, NB E5A 1V8For SaleMLS ID #NB137284, DAVID LAMBERT, Salesperson, Coastal Realty Brokerage. New Brunswick Real Estate Board
- C$169,9001 bd1 ba700 sqft199 Fiander Rd, Saint Patrick, NB E5B 3M3For SaleMLS ID #NB141190, MARY LOU FAIRWEATHER, Salesperson, EXIT Realty Charlotte County Brokerage. New Brunswick Real Estate Board
