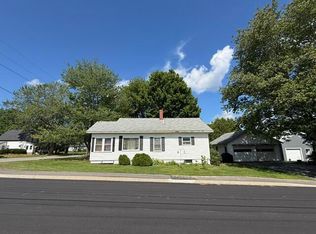
Highly motivated sellers! Help them retire, please. Large in-town lot at 1.4 acres with a stream at the back. A rare find with this stately American Four-Square. This handsome home sits on an exceptionally large corner lot in-town, bordered by the tranquil Wapskahegan Brook and well established landscaping. The grounds are a gardener's dream, featuring four delicious varieties of apple trees--Russian Astrakhan, McIntosh, Cortland, and Granny Smith plus hearty perennials. A second garage (18' x 12') for lawn care and garden tools. Enjoy two charming glassed-in porches, a spacious eat-in kitchen with a wood burning Scandinavian stove along with tidy, dry stacks of wood to convey in the basement and a brand new dishwasher, first-floor laundry, formal dining room, and a large living room with bay windows. A cozy den adds flexibility for relaxing or working from home. Upstairs, you'll find four generously sized bedrooms--perfect for family, guests, a home office, or creative studio. The expansive full bathroom (10.5' x 10.5') features a jetted soaker bathtub. There is a two-story, 2-car garage (26' x 26') with a separate 200 amp service and a full woodworking shop on the second floor. This home was lovingly cared for by the owners' family and shored up by an engineer. This house is well-built and solid. Explore pristine lakes, rivers, streams and salt water on the. highest tides in the world on Passamaquoddy Bay within 30-minutes drive from home.
Active
Price cut: $20K (10/7)
$169,900
10 Palm Street, Baileyville, ME 04694
4beds
1,922sqft
Single Family Residence
Built in 1905
1.42 Acres Lot
$-- Zestimate®
$88/sqft
$-- HOA
What's special
Wood burning scandinavian stoveStream at the backWell established landscapingTwo charming glassed-in porchesFirst-floor laundryFormal dining roomFour generously sized bedrooms
- 204 days
- 628
- 81
Zillow last checked:
Listing updated:
Listed by:
Realty of Maine
Source: Maine Listings,MLS#: 1632021
Facts & features
Interior
Bedrooms & bathrooms
- Bedrooms: 4
- Bathrooms: 1
- Full bathrooms: 1
Bedroom 1
- Features: Closet
- Level: Second
- Area: 141.75 Square Feet
- Dimensions: 13.5 x 10.5
Bedroom 2
- Features: Closet
- Level: Second
- Area: 109.25 Square Feet
- Dimensions: 11.5 x 9.5
Bedroom 3
- Features: Closet
- Level: Second
- Area: 97.75 Square Feet
- Dimensions: 11.5 x 8.5
Bedroom 4
- Level: Second
- Area: 85 Square Feet
- Dimensions: 10 x 8.5
Den
- Level: First
- Area: 150 Square Feet
- Dimensions: 12.5 x 12
Dining room
- Level: First
- Area: 156 Square Feet
- Dimensions: 13 x 12
Kitchen
- Features: Eat-in Kitchen, Heat Stove Hookup
- Level: First
- Area: 202.5 Square Feet
- Dimensions: 15 x 13.5
Laundry
- Level: First
- Area: 65 Square Feet
- Dimensions: 13 x 5
Living room
- Level: First
- Area: 288 Square Feet
- Dimensions: 18 x 16
Mud room
- Level: First
- Area: 157.5 Square Feet
- Dimensions: 22.5 x 7
Sunroom
- Level: First
- Area: 123.6 Square Feet
- Dimensions: 20.6 x 6
Heating
- Baseboard, Hot Water, Zoned
Cooling
- None
Appliances
- Included: Dryer, Electric Range, Refrigerator, Washer
Features
- Bathtub, Shower, Storage
- Flooring: Hardwood, Linoleum
- Doors: Storm Door(s)
- Basement: Doghouse,Interior Entry,Dirt Floor,Walk-Out Access,Brick/Mortar,Unfinished
- Has fireplace: No
- Furnished: Yes
Interior area
- Total structure area: 1,922
- Total interior livable area: 1,922 sqft
- Finished area above ground: 1,922
- Finished area below ground: 0
Property
Parking
- Total spaces: 2
- Parking features: Paved, 1 - 4 Spaces
- Garage spaces: 2
Features
- Patio & porch: Glassed-in Porch, Porch
- Has view: Yes
- View description: Scenic, Trees/Woods
- Body of water: Wapskahegan Brook or Wapsaconhagan Stream
- Frontage length: Waterfrontage: 500,Waterfrontage Owned: 500
Lot
- Size: 1.42 Acres
- Features: City Lot, Rural, Corner Lot, Level, Open Lot, Sidewalks
Details
- Parcel number: BAILM020B083
- Zoning: rural
Construction
Type & style
- Home type: SingleFamily
- Architectural style: New Englander,Other
- Property subtype: Single Family Residence
Materials
- Wood Frame, Clapboard, Shingle Siding
- Roof: Shingle
Condition
- Year built: 1905
Utilities & green energy
- Electric: Circuit Breakers
- Sewer: Public Sewer
- Water: Public
Community & HOA
Community
- Security: Fire Sprinkler System
Location
- Region: Baileyville
Financial & listing details
- Price per square foot: $88/sqft
- Tax assessed value: $91,900
- Annual tax amount: $1,728
- Date on market: 3/31/2026
- Road surface type: Paved
Estimated market value
Not available
Estimated sales range
Not available
Not available
Price history
| Date | Event | Price |
|---|---|---|
| 10/7/2026 | Price change | $169,900-10.5%$88/sqft |
Source:  Maine Listings #1632021 Report a problem Maine Listings #1632021 Report a problem | ||
| 7/28/2026 | Price change | $189,900-5%$99/sqft |
Source: Maine Listings #1632021 Report a problem | ||
| 6/10/2026 | Price change | $199,900-4.8%$104/sqft |
Source: Maine Listings #1632021 Report a problem | ||
| 5/23/2026 | Price change | $209,900-10.6%$109/sqft |
Source: Maine Listings #1632021 Report a problem | ||
| 5/1/2026 | Price change | $234,900-6%$122/sqft |
Source: Maine Listings #1632021 Report a problem | ||
| 3/31/2026 | Listed for sale | $249,900-3.5%$130/sqft |
Source: Maine Listings #1632021 Report a problem | ||
| 3/2/2026 | Listing removed | $259,000$135/sqft |
Source: Maine Listings #1632021 Report a problem | ||
| 2/3/2026 | Price change | $259,000-5.5%$135/sqft |
Source: Maine Listings #1632021 Report a problem | ||
| 11/16/2025 | Price change | $274,000-1.8%$143/sqft |
Source: Maine Listings #1632021 Report a problem | ||
| 10/2/2025 | Price change | $279,000-5.4%$145/sqft |
Source: Maine Listings #1632021 Report a problem | ||
| 8/25/2025 | Price change | $295,000-4.5%$153/sqft |
Source: Maine Listings #1632021 Report a problem | ||
| 7/27/2025 | Listed for sale | $309,000$161/sqft |
Source: Maine Listings #1632021 Report a problem | ||
Public tax history
| Year | Property taxes | Tax assessment |
|---|---|---|
| 2024 | $1,728 +13.4% | $91,900 +15.2% |
| 2023 | $1,524 +9.6% | $79,800 +13% |
| 2022 | $1,391 -2.5% | $70,600 |
| 2021 | $1,426 +3.8% | $70,600 +5.4% |
| 2020 | $1,374 +3.1% | $67,000 |
| 2019 | $1,333 +12.4% | $67,000 |
| 2018 | $1,186 +6% | $67,000 |
| 2017 | $1,119 | $67,000 |
| 2016 | $1,119 -18.1% | $67,000 |
| 2015 | $1,367 -0.5% | $67,000 |
| 2014 | $1,374 +3.3% | $67,000 +9.3% |
| 2013 | $1,330 +41% | $61,300 +28.7% |
| 2010 | $943 | $47,640 |
Find assessor info on the county website
Monthly payment
Est. payment