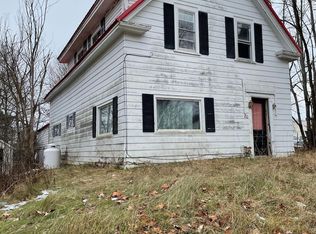
Enjoy easy one-floor living in this well-located ranch on a quiet corner lot. The home features a large, sunny kitchen, full bath with tub and shower, two spacious bedrooms with closets, a living room, and a bright sunroom. The 32' x 26' basement provides abundant storage. A detached 24' x 24' two-car garage includes a side entrance, workbench, and generous overhead storage. The property is beautifully landscaped with towering hardwood maple trees and established perennials, including crocuses, daffodils, tulips, irises, and hydrangeas. Located in Baileyville, the economic hub of Washington County along the St. Croix River--the international boundary between Maine and New Brunswick, Canada. Outdoor recreation is exceptionally accessible, with lakes, rivers, streams, and Passamaquoddy Bay on the Atlantic Ocean all within approximately a 20-minute drive. A practical, move-in-ready opportunity for buyers seeking one-floor living, abundant storage, a true two-car garage, and easy access to nature and outdoor recreation.
Active
Price cut: $15K (10/7)
$109,900
2 Broadway Street, Baileyville, ME 04694
2beds
960sqft
Single Family Residence
Built in 1960
7,405 Square Feet Lot
$-- Zestimate®
$114/sqft
$-- HOA
What's special
Towering hardwood maple treesOne-floor livingLarge sunny kitchenQuiet corner lotBright sunroom
- 48 days
- 174
- 19
Zillow last checked:
Listing updated:
Listed by:
Realty of Maine
Source: Maine Listings,MLS#: 1677428
Facts & features
Interior
Bedrooms & bathrooms
- Bedrooms: 2
- Bathrooms: 1
- Full bathrooms: 1
Bedroom 1
- Level: First
- Area: 150 Square Feet
- Dimensions: 15 x 10
Bedroom 2
- Level: First
- Area: 130 Square Feet
- Dimensions: 13 x 10
Kitchen
- Level: First
- Area: 143 Square Feet
- Dimensions: 13 x 11
Living room
- Level: First
- Area: 180 Square Feet
- Dimensions: 15 x 12
Sunroom
- Level: First
- Area: 128 Square Feet
- Dimensions: 16 x 8
Heating
- Forced Air
Cooling
- None
Appliances
- Included: Cooktop, Refrigerator
Features
- Flooring: Carpet, Laminate
- Basement: Interior Entry,Full,Unfinished
- Has fireplace: No
Interior area
- Total structure area: 960
- Total interior livable area: 960 sqft
- Finished area above ground: 960
- Finished area below ground: 0
Property
Parking
- Total spaces: 2
- Parking features: Paved, 1 - 4 Spaces, Detached
- Garage spaces: 2
Lot
- Size: 7,405 Square Feet
- Features: City Lot, Rural, Corner Lot, Level
Details
- Zoning: rural
Construction
Type & style
- Home type: SingleFamily
- Architectural style: Ranch
- Property subtype: Single Family Residence
Materials
- Wood Frame, Vinyl Siding
- Roof: Shingle
Condition
- Year built: 1960
Utilities & green energy
- Electric: Fuses
- Sewer: Public Sewer
- Water: Public
Community & HOA
Location
- Region: Baileyville
Financial & listing details
- Price per square foot: $114/sqft
- Annual tax amount: $1,424
- Date on market: 8/24/2026
- Road surface type: Paved
Estimated market value
Not available
Estimated sales range
Not available
Not available
Price history
| Date | Event | Price |
|---|---|---|
| 10/7/2026 | Price change | $109,900-12%$114/sqft |
Source:  Maine Listings #1677428 Report a problem Maine Listings #1677428 Report a problem | ||
| 9/18/2026 | Price change | $124,900-13.8%$130/sqft |
Source: Maine Listings #1677428 Report a problem | ||
| 8/25/2026 | Listed for sale | $144,900$151/sqft |
Source: Maine Listings #1677428 Report a problem | ||
Public tax history
Tax history is unavailable.
Monthly payment
Est. payment
Payment breakdown
Explore the cost of this home by adjusting the details. Changes won't be saved.Climate risks
Neighborhood: 04694
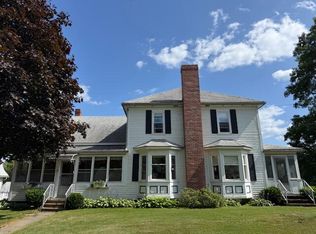

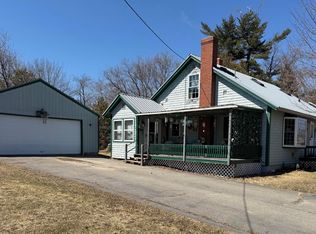
Similar homes
- $--2 bd1 ba704 sqft47 Lake View Ln, Baileyville, ME 04694Auction
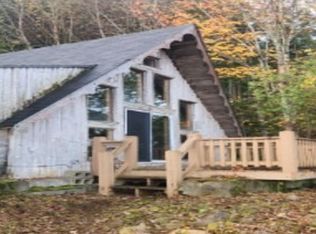 Xome
Xome - $149,9003 bd1 ba1.4k sqft111 Summit Street, Baileyville, ME 04694Active
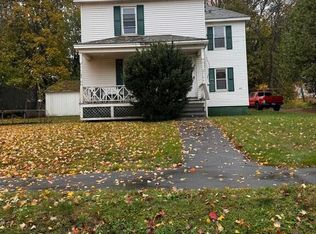
 MLS ID #1645916, ERA Dawson-Bradford Co.. Maine Listings
 - $85,0003 bd2 ba1.3k sqft80 Monroe Street, Calais, ME 04619Active
 MLS ID #1679959, Due East Real Estate. Maine Listings
 - $146,0002 bd1 ba1.2k sqft101 S River Road, Calais, ME 04619Active
 MLS ID #1651337, NextHome Experience. Maine Listings
 - $120,0004 bd2 ba1.4k sqft498 Old County Road, Pembroke, ME 04666ActiveMLS ID #1677492, Due East Real Estate. Maine Listings
- $135,9003 bd1 ba768 sqft#013 Story Road, Cooper, ME 04657ActiveMLS ID #1680327, Better Homes & Gardens Real Estate/The Masiello Group. Maine Listings
- $79,9993 bd1 ba1.2k sqft19 Fowler Street, Calais, ME 04619ActiveMLS ID #1651373, NextHome Experience. Maine Listings
- $60,0002 bd1 ba925 sqft33 Pleasant Street, Calais, ME 04619ActiveMLS ID #1675167, Due East Real Estate. Maine Listings
- $149,9002 bd-- ba600 sqft0 Buckman Island, Greenlaw Chopping Twp, ME 04668ActiveMLS ID #1659385, The Christopher Group, LLC. Maine Listings
- $159,5002 bd2 ba960 sqft20 King Street, Calais, ME 04619ActiveMLS ID #1678112, Points East Real Estate. Maine Listings
