Located moments from the downtown core in St. Stephen is this five bedroom three bath family home with a detached artist studio/workshop. This home has been meticulously maintained and shows very well. The beautiful hardwood floors, trim, moldings and spacious layout of the home come from a time when craftsmanship was at its finest. The lot itself is nicely landscaped and has a paved drive. The detached artist studio/workshop was once a garage, and now is a workshop on the ground floor with a beautiful studio above. On the main level of the home is the spacious kitchen, pantry, dining room, living room, rec room, office, half bath, laundry area, and a mudroom at the side entrance. Upstairs are five nicely size bedrooms, the primary with a walk-in closet and a four piece ensuite, and another full bath. All rooms are nicely sized, and this home has a nice, easy comfortable flow. The unfinished basement would make an excellent workshop, and provides a great storage area. From this location it is a short walk to the Curling Club, and an easy walk to the downtown core/restaurants, banks, etc. Crossing the border into the USA is also conveniently just minutes away. Call today for additional information or to schedule a private viewing. The Community Hub for unhoused people is across the street.
For sale
C$249,000
7 Saint Croix St, Saint Stephen, NB E3L 2A2
5beds
2,500sqft
SingleFamily
Built in 1914
6,534 Square Feet Lot
$-- Zestimate®
C$100/sqft
C$-- HOA
What's special
Beautiful hardwood floorsSpacious layoutPaved driveSpacious kitchenDining roomRec roomHalf bath
- 134 days
- 121
- 35
Zillow last checked:
Listing updated:
Listed by:
KARL DEERING, Salesperson,
SUTTON GROUP AURORA REALTY LTD. Brokerage,
ANDREW DEERING, Salesperson,
SUTTON GROUP AURORA REALTY LTD.
Source: New Brunswick Real Estate Board,MLS®#: NB140683
Facts & features
Interior
Bedrooms & bathrooms
- Bedrooms: 5
- Bathrooms: 3
- Full bathrooms: 2
- 1/2 bathrooms: 1
Bedroom
- Level: Second
Bedroom
- Level: Second
Bedroom
- Level: Second
Bedroom
- Level: Second
Bedroom
- Level: Second
Bathroom
- Level: Second
Other
- Level: Second
Dining room
- Level: Main
Kitchen
- Level: Main
Living room
- Level: Main
Mud room
- Level: Main
Office
- Level: Main
Pantry
- Level: Main
Rec room
- Level: Main
Heating
- Electric, Hot Water, Oil, Propane, Radiator
Cooling
- Electric
Appliances
- Included: Built-In Appliances
- Laundry: Main Level
Features
- Ensuite
- Flooring: Laminate, Vinyl, Wood
- Basement: Unfinished
- Has fireplace: No
Interior area
- Total structure area: 2,500
- Total interior livable area: 2,500 sqft
- Finished area above ground: 2,500
Property
Parking
- Parking features: Asphalt, Parking Spaces, Garage
- Has garage: Yes
- Has uncovered spaces: Yes
Features
- Levels: Two
Lot
- Size: 6,534 Square Feet
- Features: Cleared, Landscaped, Level, Churches, School(s) Nearby, Shopping Nearby, Under 0.5 Acres
Details
- Parcel number: 01304997
- Other equipment: Fuel Tank(s)
Construction
Type & style
- Home type: SingleFamily
Materials
- Vinyl Siding
- Foundation: Concrete, Stone/Rock
- Roof: Asphalt
Condition
- Year built: 1914
Utilities & green energy
- Sewer: Municipal
- Water: Municipal
Community & HOA
Location
- Region: Saint Stephen
Financial & listing details
- Price per square foot: C$100/sqft
- Annual tax amount: C$6,112
- Date on market: 6/1/2026
- Ownership: Freehold
Price history
Price history is unavailable.
Public tax history
Tax history is unavailable.
Climate risks
Neighborhood: E3L


Similar homes
- C$269,9005 bd2 ba1.9k sqft99 Union St, Saint Stephen, NB E3L 1V7For Sale
 MLS ID #NB148909, KATELYN RODAS, Salesperson, eXp Realty Brokerage. New Brunswick Real Estate Board
 - $249,9004 bd3 ba2.3k sqft11 Garfield Street, Calais, ME 04619Active

 MLS ID #1671803, Due East Real Estate. Maine Listings
 - C$250,0005 bd2 ba2.1k sqft399 Ledge Rd, Dufferin, NB E3L 3N1For Sale
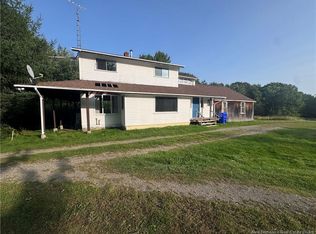 MLS ID #NB147566, TIM SOMERVILLE, Salesperson, Royal LePage Atlantic Brokerage. New Brunswick Real Estate Board
 - C$299,9004 bd2 ba1.8k sqft42 Princess St, Saint Stephen, NB E3L 2E8For Sale
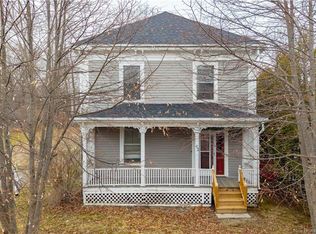 MLS ID #NB137314, REBECCA DOW, Salesperson, EXIT Realty Charlotte County Brokerage. New Brunswick Real Estate Board
 - $279,9004 bd2 ba2.4k sqft112 South Street, Calais, ME 04619ActiveMLS ID #1656702, Berkshire Hathaway HomeServices Northeast Real Estate. Maine Listings
- $239,0003 bd2 ba1.8k sqft30 Franklin Street, Calais, ME 04619ActiveMLS ID #1676627, Due East Real Estate. Maine Listings
- $268,8883 bd2 ba1.4k sqft52 Calais Avenue, Calais, ME 04619ActiveMLS ID #1670905, Berkshire Hathaway HomeServices Northeast Real Estate. Maine Listings
- $304,9005 bd4 ba3k sqft27 Swan Street, Calais, ME 04619ActiveMLS ID #1656911, Better Homes & Gardens Real Estate/The Masiello Group. Maine Listings
- $219,0003 bd2 ba1.9k sqft93 Lincoln Street, Calais, ME 04619ActiveMLS ID #1676519, Due East Real Estate. Maine Listings
- $235,0003 bd2 ba1.7k sqft7 Boardman Street, Calais, ME 04619ActiveMLS ID #1674021, Realty of Maine. Maine Listings
