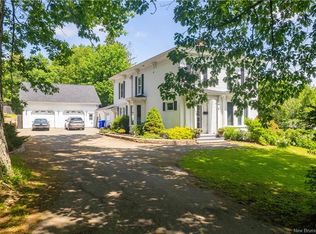
Originally built in the 1840s, this five-bedroom home was substantially expanded and renovated between 2017 and 2020. The large addition brings generous living space while wide baseboards and windowsills carry the character of the original home into the newer rooms. The main floor includes a great room, dining room, sunroom and a spacious kitchen centred around a granite island with seating. A quartz composite side counter, handcrafted iron drawer pulls from Old Québec City and a bench made by a local craftsman from reclaimed New Brunswick farmhouse beams give the kitchen its own story. The main-floor primary bedroom has two walk-in closets and a large ensuite. Four more bedrooms and a full bathroom are upstairs, with a third-floor attic offering additional space. Original pine floors remain in part of the main floor. Outside, two balconies and a covered porch offer more places to enjoy the property. Perennial flower gardens frame the patio, which has a built-in BBQ area for outdoor dining. A large kitchen garden features several raised beds enclosed by a sturdy deer fence, and a charming garden house provides space for tools and supplies. All of this sits on over half an acre in town.
For sale
C$649,000
15 Marks St, Saint Stephen, NB E3L 2A9
5beds
3,765sqft
SingleFamily
Built in 1842
0.51 Acres Lot
$-- Zestimate®
C$172/sqft
C$-- HOA
What's special
Five-bedroom homeGenerous living spaceWide baseboards and windowsillsGreat roomDining roomQuartz composite side counterOriginal pine floors
- 2 days
- 32
- 1
Zillow last checked:
Listing updated:
Listed by:
AIMEE BEAUSOLEIL, Salesperson 230041092,
eXp Realty Brokerage
Source: New Brunswick Real Estate Board,MLS®#: NB148470
Facts & features
Interior
Bedrooms & bathrooms
- Bedrooms: 5
- Bathrooms: 3
- Full bathrooms: 2
- 1/2 bathrooms: 1
Bedroom
- Level: Second
Bedroom
- Level: Second
Bedroom
- Level: Second
Bedroom
- Level: Second
Other
- Level: Main
Other
- Level: Main
Other
- Level: Second
Other
- Level: Third
Dining room
- Level: Main
Foyer
- Level: Main
Foyer
- Level: Main
Great room
- Level: Main
Kitchen
- Level: Main
Sun room
- Level: Main
Walk in closet
- Level: Main
Walk in closet
- Level: Main
Walk in closet
- Level: Second
Heating
- Electric, Propane, Wood Stove, Fireplace(s)
Cooling
- Electric, Heat Pump - Ducted
Appliances
- Laundry: Inside, Main Level
Features
- Ensuite, Single-Level Living
- Flooring: Tile
- Basement: Crawl Space,Partial/Combo,Unfinished
- Has fireplace: Yes
- Furnished: Yes
Interior area
- Total structure area: 3,765
- Total interior livable area: 3,765 sqft
- Finished area above ground: 3,765
Property
Parking
- Parking features: Asphalt, Public Parking, Garage
- Garage spaces: 21
- Has uncovered spaces: Yes
- Details: Garage Size(21x24)
Lot
- Size: 0.51 Acres
- Features: Churches, On Golf Course, Hospital, Recreation Nearby, School(s) Nearby, Shopping Nearby, 0.5 -0.99 Acres
Details
- Parcel number: 15202716
Construction
Type & style
- Home type: SingleFamily
Materials
- Cedar, Shingle Siding
- Foundation: Concrete, Stone/Rock
- Roof: Asphalt
Condition
- Year built: 1842
Utilities & green energy
- Sewer: Municipal
- Water: Municipal
Community & HOA
Location
- Region: Saint Stephen
Financial & listing details
- Price per square foot: C$172/sqft
- Annual tax amount: C$6,386
- Date on market: 9/25/2026
- Ownership: Freehold
Price history
Price history is unavailable.
Public tax history
Tax history is unavailable.
Climate risks
Neighborhood: E3L
Similar homes
- $569,9005 bd5 ba4.1k sqft13 Calais Avenue, Calais, ME 04619Active
 MLS ID #1661043, Due East Real Estate. Maine Listings
 - C$349,9003 bd2 ba2.4k sqft44 Prince William St, Saint Stephen, NB E3L 1S3For Sale
 MLS ID #NB148570, KATELYN RODAS, Salesperson, eXp Realty Brokerage. New Brunswick Real Estate Board
 - C$649,0004 bd2 ba2.5k sqft129 Pleasant St, Saint Stephen, NB E3L 1B4For Sale
 MLS ID #NB121567, MARY LOU FAIRWEATHER, Salesperson, EXIT Realty Charlotte County Brokerage. New Brunswick Real Estate Board
 - C$389,0004 bd3 ba3.2k sqft20 Saint Croix St, Saint Stephen, NB E3L 2A4For Sale
 MLS ID #NB146201, AIMEE BEAUSOLEIL, Salesperson, eXp Realty Brokerage. New Brunswick Real Estate Board
 - $549,9004 bd3 ba2.8k sqft22 Bella Vista Lane, Calais, ME 04619ActiveMLS ID #1677186, Real Broker. Maine Listings
- $585,0004 bd3 ba2.7k sqft47 Chase Road, Baileyville, ME 04694ActiveMLS ID #1649548, Realty of Maine. Maine Listings
