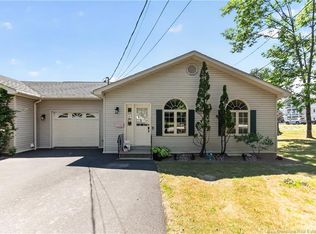
Welcome to 5 Groom Street – Where Space Meets Style in the Heart of Town -This spacious, well-designed home offers the perfect blend of comfort & convenience, ideally located close to all amenities. Step inside to a bright front office just off the entryway—an ideal space for remote work or a quiet retreat. The main level features an open-concept layout with a seamless flow between the kitchen, dining, & living areas—perfect for both everyday living and entertaining guests. You’ll find two generously sized bedrooms on the main floor, the primary is complete with a walk-in closet & a private ensuite bath that has both a shower & jet tub. From the dining area, step out onto your oversized back deck—ideal for summer BBQs & relaxing evenings, with a convenient gas hookup & BBQ included. A full bathroom & a dedicated laundry room complete the main level, offering both comfort & function. Downstairs, the fully finished basement adds incredible versatility to this home. Enjoy a large games room with pool table included, a cozy theatre room, two additional bedrooms, & a full bathroom—perfect for guests, teens, or multi-generational living. A utility room provides excellent storage & functionality. Additional features include a plug-in for an electric vehicle or motorhome (attachments not included). This home truly has it all—room to grow, space to entertain, all the conveniences your family needs. Don’t miss your chance to make 5 Groom Street your new home!
For sale
C$499,900
5 Groom St, Saint Stephen, NB E3L 0A7
4beds
2,621sqft
SingleFamily
Built in 2007
9,147 Square Feet Lot
$-- Zestimate®
C$191/sqft
C$-- HOA
What's special
Dedicated laundry roomCozy theatre room
- 238 days
- 21
- 0
Zillow last checked:
Listing updated:
Listed by:
ANGELIA MCMORRAN, Salesperson,
Royal LePage Select Realty Brokerage
Source: New Brunswick Real Estate Board,MLS®#: NB133212
Facts & features
Interior
Bedrooms & bathrooms
- Bedrooms: 4
- Bathrooms: 3
- Full bathrooms: 3
Bedroom
- Level: Main
Bedroom
- Level: Main
Bedroom
- Level: Lower
Bedroom
- Level: Lower
Other
- Level: Main
Other
- Level: Main
Other
- Level: Main
Other
- Level: Lower
Family room
- Level: Lower
Foyer
- Level: Main
Game room
- Level: Lower
Kitchen
- Level: Main
Laundry
- Level: Main
Living room
- Level: Main
Office
- Level: Main
Utility room
- Level: Lower
Walk in closet
- Level: Main
Heating
- Air Exchanger, Natural Gas
Cooling
- Air Exchanger, Central Air Conditioning, Gas
Appliances
- Included: Range Hood
- Laundry: Main Level
Features
- Air Exchanger, Ensuite
- Flooring: Laminate, Tile
- Basement: Finished
- Has fireplace: No
Interior area
- Total structure area: 2,621
- Total interior livable area: 2,621 sqft
- Finished area above ground: 1,445
Video & virtual tour
Property
Parking
- Parking features: Paved, Garage
- Has garage: Yes
- Has uncovered spaces: Yes
- Details: Garage Size(Attached)
Features
- Levels: One
- Has spa: Yes
- Spa features: Bath
Lot
- Size: 9,147 Square Feet
- Features: Landscaped, Hospital, School(s) Nearby, Under 0.5 Acres
Details
- Parcel number: 15173552
Construction
Type & style
- Home type: SingleFamily
- Architectural style: Bungalow
Materials
- Cement Siding
- Foundation: Concrete
- Roof: Asphalt
Condition
- Year built: 2007
Utilities & green energy
- Sewer: Municipal
- Water: Pex, Plastic
Community & HOA
Location
- Region: Saint Stephen
Financial & listing details
- Price per square foot: C$191/sqft
- Annual tax amount: C$6,283
- Date on market: 2/17/2026
- Exclusions: Beds
- Ownership: Freehold
Price history
Price history is unavailable.
Public tax history
Tax history is unavailable.
Climate risks
Neighborhood: E3L
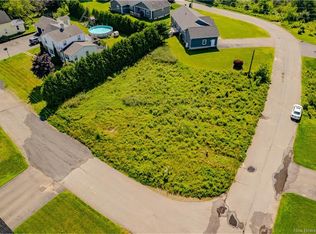


Similar homes
- C$369,0004 bd2 ba1.8k sqft40 Churchill St, Saint Stephen, NB E3L 2G4For Sale
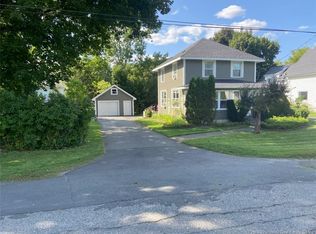 MLS ID #NB145345, MARK JAMES, Salesperson, Keller Williams Capital Realty Brokerage. New Brunswick Real Estate Board
 - C$419,9004 bd2 ba1.9k sqft16 Hartford Ln, Saint Stephen, NB E3L 3A7For Sale
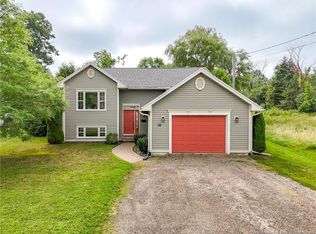 MLS ID #NB146436, Allison Crowe, Salesperson, EXIT Realty Advantage Brokerage. New Brunswick Real Estate Board
 - C$539,9004 bd3 ba2k sqft336 Ledge Rd, Dufferin, NB E3L 3Z9For Sale
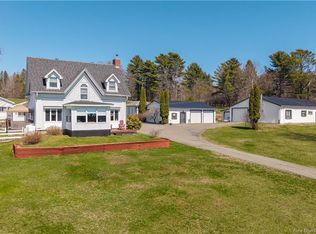 MLS ID #NB119513, KATELYN RODAS, Salesperson, eXp Realty Brokerage. New Brunswick Real Estate Board
 - C$439,0003 bd3 ba2.3k sqft61 Prince William St Unit A, Saint Stephen, NB E3L 1S5For Sale
 MLS ID #NB145606, Paul Saulnier, Salesperson, Keller Williams Capital Realty Brokerage. New Brunswick Real Estate Board
