Executive estate with the perfect blend of modern and traditional while keeping the coziness of this well-loved family home. The home sits on 2 acres of manicured grounds complete with a spring-fed pond, the perfect back-drop for your own private putting green, playground for children, pets etc. A large newly re-done deck looks over this expanse and allows you to relax, barbeque or even watch the occasional deer as they wander through. Upon entering, an eat-in kitchen with granite countertops, large island, peninsula, built in appliances and open concept family room, both with hardwood floors, definitely make this area the heart of the home. A formal dining room with built in china cabinet and gleaming hardwood floors, a living room with fireplace, a bedroom, a full bathroom and laundry room/mudroom complete the main level. Making your way up the grand stairway to the spacious landing at the top of the stairs you will find 3 bedrooms and a luxurious bathroom with spa-like shower , soaker tub and heated floors. Enter the attached garage through the mud-room to find room for 2+ cars, lots of storage and a stairway to additional living space - a great gym, space for entertaining, or convert to an apartment for family or additional income. A second garage with an upper level is also located on this property. A paved driveway, outdoor wood furnace, heat pump and electric heat are additional features making this home the best choice for you. Call today to book a viewing.
For sale
C$615,000
129 Pleasant St, Saint Stephen, NB E3L 1B4
4beds
2,590sqft
Single Family Residence
Built in ----
2 Acres Lot
$-- Zestimate®
C$237/sqft
C$-- HOA
What's special
Manicured groundsSpring-fed pondLarge newly re-done deckEat-in kitchenGranite countertopsOpen concept family roomFormal dining room
- 439 days
- 58
- 2
Zillow last checked:
Listing updated:
Listed by:
MARY LOU FAIRWEATHER, Salesperson,
EXIT Realty Charlotte County Brokerage
Source: New Brunswick Real Estate Board,MLS®#: NB121567
Facts & features
Interior
Bedrooms & bathrooms
- Bedrooms: 4
- Bathrooms: 2
- Full bathrooms: 2
Rooms
- Room types: Exercise Room
Bedroom
- Level: Main
Bedroom
- Level: Second
Bedroom
- Level: Second
Other
- Level: Main
Other
- Level: Second
Other
- Level: Second
Bonus room
- Level: Second
Dining room
- Level: Main
Family room
- Level: Main
Foyer
- Level: Main
Kitchen
- Level: Main
Laundry
- Level: Main
Living room
- Level: Main
Heating
- Baseboard, Heat Pump, Wood, Fireplace(s)
Cooling
- Heat Pump
Appliances
- Included: Built-In Appliances, Range Hood
- Laundry: Main Level
Features
- Flooring: Carpet, Heated, Laminate, Stone
- Windows: Skylight(s)
- Basement: Unfinished
- Has fireplace: Yes
Interior area
- Total structure area: 2,590
- Total interior livable area: 2,590 sqft
- Finished area above ground: 2,590
Video & virtual tour
Property
Parking
- Parking features: Asphalt, Garage
- Has garage: Yes
- Has uncovered spaces: Yes
Features
- Levels: Two
- Stories: 2
- Has spa: Yes
- Spa features: Bath
- Waterfront features: Stream/Pond
Lot
- Size: 2 Acres
- Features: Cleared, Landscaped, 1.0 -2.99 Acres
Details
- Parcel number: 01307529
Construction
Type & style
- Home type: SingleFamily
- Property subtype: Single Family Residence
Materials
- Brick / Alumn / Vinyl
- Foundation: Concrete, Stone/Rock
- Roof: Asphalt
Utilities & green energy
- Sewer: Municipal
- Water: Spring
Community & HOA
Location
- Region: Saint Stephen
Financial & listing details
- Price per square foot: C$237/sqft
- Annual tax amount: C$4,096
- Date on market: 7/29/2025
- Ownership: Freehold
Price history
Price history is unavailable.
Public tax history
Tax history is unavailable.
Climate risks
Neighborhood: E3L
Similar homes
- C$539,9004 bd3 ba2k sqft336 Ledge Rd, Dufferin, NB E3L 3Z9For Sale
 MLS ID #NB119513, KATELYN RODAS, Salesperson, eXp Realty Brokerage. New Brunswick Real Estate Board
 - C$424,9004 bd3 ba3.8k sqft272 Milltown Blvd, Saint Stephen, NB E3L 1H6For Sale
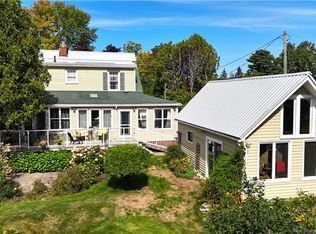 MLS ID #NB136965, KARL DEERING, Salesperson, SUTTON GROUP AURORA REALTY LTD. Brokerage. New Brunswick Real Estate Board
 - C$499,9004 bd3 ba2.6k sqft5 Groom St, Saint Stephen, NB E3L 0A7For Sale
 MLS ID #NB133212, ANGELIA MCMORRAN, Salesperson, Royal LePage Select Realty Brokerage. New Brunswick Real Estate Board
 - C$539,0003 bd4 ba2.2k sqft18 Ledge Loop Rd, Dufferin, NB E3L 3P2For Sale
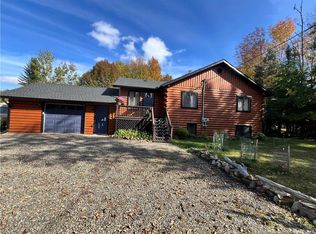 MLS ID #NB137227, TANYA ESTEY, Salesperson, Coastal Realty Brokerage. New Brunswick Real Estate Board
 - $649,0004 bd2 ba1.7k sqft43 Chase Road, Baileyville, ME 04694Active
 MLS ID #1642603, Due East Real Estate. Maine Listings
 - $629,0003 bd2 ba1.6k sqft241 Ox Cove Road, Pembroke, ME 04666ActiveMLS ID #1682774, Bold Coast Properties. Maine Listings
- $585,0003 bd2 ba2k sqft40 Blackcat Pt Drive, Princeton, ME 04668ActiveMLS ID #1636111, Realty of Maine. Maine Listings
- $499,0003 bd2 ba1.4k sqft1590 River Road, Calais, ME 04619ActiveMLS ID #1663905, Better Homes & Gardens Real Estate/The Masiello Group. Maine Listings
