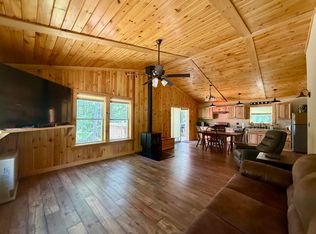
Welcome to a rare gem on the shores of the Grand Falls Flowage — a stunning, custom-built home offering luxurious one-floor living at the water's edge. From the moment you arrive, this exceptional property invites you to relax, unwind, and embrace the lifestyle you've been waiting for. Step inside to an airy open-concept kitchen and living space with soaring vaulted ceilings and sweeping views of the water. Whether you're entertaining guests or enjoying a quiet morning coffee, every moment here feels special. The chef's kitchen features top-of-the-line Bosch stainless steel appliances, gleaming quartz countertops, custom KraftMaid cabinetry, and rich hardwood oak floors throughout. The spacious primary suite is your private retreat, complete with an ensuite bath, walk-in closet, and sliding doors leading directly to the expansive 50' x 10' waterfront deck — the perfect place to enjoy sunrise reflections or starry evening skies. Two additional bedrooms share a stylish full bathroom with a deep soaking tub, ideal for guests or family. Built with craftsmanship and care, this home boasts solid wooden doors, fine finishes, and a timeless yet modern design that stands out — and stands strong. Located in the peaceful town of Princeton, you'll have access to a well-stocked grocery store, local health center, library, cozy diner, two gas stations, a bank, and endless natural beauty. Surrounded by pristine forests, freshwater lakes, and abundant wildlife, this is a paradise for fishing, boating, kayaking, hunting, and year-round outdoor adventure. And with the Canadian border and Maritime Provinces just 30 minutes away, you're perfectly positioned to explore even more of the Northeast's hidden treasures. This isn't just a home. It's a lifestyle — tranquil, refined, and ready for you.
Active
Price cut: $14.9K (8/23)
$585,000
40 Blackcat Pt Drive, Princeton, ME 04668
3beds
2,000sqft
Single Family Residence
Built in 2021
1.83 Acres Lot
$-- Zestimate®
$293/sqft
$25/mo HOA
What's special
- 196 days
- 179
- 12
Zillow last checked:
Listing updated:
Listed by:
Realty of Maine
Source: Maine Listings,MLS#: 1636111
Facts & features
Interior
Bedrooms & bathrooms
- Bedrooms: 3
- Bathrooms: 2
- Full bathrooms: 2
Primary bedroom
- Features: Balcony/Deck, Closet, Full Bath
- Level: First
- Area: 206.25 Square Feet
- Dimensions: 16.5 x 12.5
Bedroom 2
- Features: Closet
- Level: First
- Area: 130 Square Feet
- Dimensions: 13 x 10
Bedroom 3
- Features: Closet
- Level: First
- Area: 188.5 Square Feet
- Dimensions: 14.5 x 13
Great room
- Features: Cathedral Ceiling(s), Gas Fireplace
- Level: First
- Area: 540 Square Feet
- Dimensions: 27 x 20
Kitchen
- Features: Kitchen Island
- Level: First
- Area: 180 Square Feet
- Dimensions: 20 x 9
Laundry
- Level: First
- Area: 88 Square Feet
- Dimensions: 11 x 8
Heating
- Zoned, Radiant
Cooling
- None
Appliances
- Included: Dishwasher, Dryer, Microwave, Gas Range, Refrigerator, Washer, ENERGY STAR Qualified Appliances
Features
- 1st Floor Primary Bedroom w/Bath, Bathtub, Shower, Walk-In Closet(s)
- Flooring: Tile, Wood
- Windows: Double Pane Windows
- Basement: Bulkhead,Interior Entry,Full,Unfinished
- Has fireplace: No
Interior area
- Total structure area: 2,000
- Total interior livable area: 2,000 sqft
- Finished area above ground: 2,000
- Finished area below ground: 0
Property
Parking
- Total spaces: 2.5
- Parking features: Gravel, 1 - 4 Spaces, Garage Door Opener, Storage
- Attached garage spaces: 2.5
Features
- Patio & porch: Deck, Porch
- Has view: Yes
- View description: Scenic
- Body of water: Grand Falls Flowage, West Branch St. Croix River
- Frontage length: Waterfrontage: 375,Waterfrontage Owned: 375
Lot
- Size: 1.83 Acres
- Features: Near Public Beach, Near Town, Rural, Level, Wooded
Details
- Zoning: Residential
- Other equipment: Internet Access Available
Construction
Type & style
- Home type: SingleFamily
- Architectural style: Contemporary,New Englander
- Property subtype: Single Family Residence
Materials
- Wood Frame, Vinyl Siding
- Foundation: Poured Concrete
- Roof: Shingle
Condition
- New Construction
- New construction: Yes
- Year built: 2021
Utilities & green energy
- Electric: Circuit Breakers, Generator Hookup
- Sewer: Private Sewer, Septic Tank
- Water: Private, Well
Green energy
- Energy efficient items: Ceiling Fans, Water Heater
Community & HOA
HOA
- Has HOA: Yes
- HOA fee: $300 annually
Location
- Region: Princeton
Financial & listing details
- Price per square foot: $293/sqft
- Annual tax amount: $4,813
- Date on market: 9/1/2026
- Road surface type: Gravel, Paved, Dirt
Estimated market value
Not available
Estimated sales range
Not available
Not available
Price history
| Date | Event | Price |
|---|---|---|
| 8/23/2026 | Price change | $585,000-2.5%$293/sqft |
Source:  Maine Listings #1636111 Report a problem Maine Listings #1636111 Report a problem | ||
| 3/19/2026 | Listed for sale | $599,900$300/sqft |
Source: Maine Listings #1636111 Report a problem | ||
| 1/28/2026 | Listing removed | $599,900$300/sqft |
Source: Maine Listings #1636111 Report a problem | ||
| 8/31/2025 | Listed for sale | $599,900-10.4%$300/sqft |
Source: Maine Listings #1636111 Report a problem | ||
| 8/8/2025 | Listing removed | $669,900$335/sqft |
Source: Maine Listings #1599764 Report a problem | ||
| 8/8/2024 | Listed for sale | $669,900$335/sqft |
Source: Maine Listings #1599764 Report a problem | ||
Public tax history
Tax history is unavailable.
Monthly payment
Est. payment
Payment breakdown
Explore the cost of this home by adjusting the details. Changes won't be saved.Climate risks
Neighborhood: 04668
Similar homes
- $379,0002 bd2 ba1.2k sqft35 Black Cat Point Drive, Princeton, ME 04668Active

 MLS ID #1664568, Due East Real Estate. Maine Listings
 - $599,0004 bd3 ba2.2k sqft180 Smith Road, Grand Lake Stream Plt, ME 04668Active
 MLS ID #1668529, Realty of Maine. Maine Listings
 - $385,0002 bd3 ba2.4k sqft15 Crowe Lane, Princeton, ME 04668Active
 MLS ID #1665828, Berkshire Hathaway HomeServices Northeast Real Estate. Maine Listings
 - $585,0004 bd3 ba2.7k sqft47 Chase Road, Baileyville, ME 04694Active
 MLS ID #1649548, Realty of Maine. Maine Listings
 - $499,0003 bd1 ba1.2k sqft3 Little Falls Lane, Greenlaw Chopping Twp, ME 04668ActiveMLS ID #1670547, Realty of Maine. Maine Listings
- $675,0002 bd2 ba1.5k sqft422 Bonney Brook Road, Grand Lake Stream Plt, ME 04637ActiveMLS ID #1645901, Compass Point Real Estate, Inc.. Maine Listings
- $329,0005 bd3 ba1.4k sqft362 Lamb Farm Road, Baileyville, ME 04694ActiveMLS ID #1674629, Points East Real Estate. Maine Listings
- $795,0003 bd4 ba2.3k sqft8 Cove Road, Grand Lake Stream Plt, ME 04668ActiveMLS ID #1643367, Berkshire Hathaway HomeServices Northeast Real Estate. Maine Listings
- $649,0004 bd2 ba1.7k sqft43 Chase Road, Baileyville, ME 04694ActiveMLS ID #1642603, Due East Real Estate. Maine Listings
- $539,9003 bd3 ba2.5k sqft202 Bear Cove Road, Baileyville, ME 04694ActiveMLS ID #1675244, ERA Dawson-Bradford Co.. Maine Listings
- $450,0002 bd1 ba1.2k sqft145 Lakeview Lane, Crawford, ME 04694ActiveMLS ID #1674337, Due East Real Estate. Maine Listings
- $369,0003 bd2 ba1.1k sqft20 Shado Lane, Calais, ME 04619ActiveMLS ID #1675375, Bold Coast Properties. Maine Listings
- $314,0004 bd1 ba1.1k sqft22 Old Mill Road, Talmadge, ME 04492ActiveMLS ID #1665173, Realty of Maine. Maine Listings
