This beautifully maintained property offers comfort, style, and an ideal location on a quiet residential street. Enjoy easy access to the downtown waterfront, shopping and amenities, U.S. border, parks, walking trails, and the Civic Centre. The main floor features an inviting open-concept layout with hardwood flooring. The bright living room offers a propane fireplace and large picture window, while the dining area flows into the well-appointed kitchen with plenty of counter space. A patio door leads to a spacious multi-level deck overlooking the private, fully fenced backyard that is perfect for relaxing or entertaining. A storage shed provides additional convenience. Two bedrooms complete the main level, including a primary bedroom with direct access to the main bathroom. The finished basement adds valuable living space with a comfortable family room, two additional bedrooms (non-conforming), a second bathroom with laundry, and a utility/storage area. A wonderful home offering comfort, privacy, and a fantastic location.
For sale
C$419,900
16 Hartford Ln, Saint Stephen, NB E3L 3A7
4beds
1,900sqft
SingleFamily
Built in 2005
10,018 Square Feet Lot
$-- Zestimate®
C$221/sqft
C$-- HOA
What's special
Inviting open-concept layoutHardwood flooringPropane fireplaceLarge picture windowWell-appointed kitchenPatio doorSpacious multi-level deck
- 56 days
- 16
- 1
Zillow last checked:
Listing updated:
Listed by:
Allison Crowe, Salesperson,
EXIT Realty Advantage Brokerage,
MARY LOU FAIRWEATHER, Salesperson,
EXIT Realty Charlotte County
Source: New Brunswick Real Estate Board,MLS®#: NB146436
Facts & features
Interior
Bedrooms & bathrooms
- Bedrooms: 4
- Bathrooms: 2
- Full bathrooms: 2
Bedroom
- Level: Main
Bathroom
- Level: Main
Bathroom
- Level: Lower
Other
- Level: Main
Other
- Level: Lower
Other
- Level: Lower
Dining room
- Level: Main
Family room
- Level: Lower
Kitchen
- Level: Main
Living room
- Level: Main
Storage
- Level: Lower
Heating
- Air Exchanger, Baseboard, Propane, Fireplace(s)
Cooling
- Air Exchanger, Heat Pump - Ductless
Features
- Air Exchanger
- Flooring: Laminate, Tile, Wood
- Basement: Finished
- Has fireplace: Yes
Interior area
- Total structure area: 1,900
- Total interior livable area: 1,900 sqft
- Finished area above ground: 950
Property
Parking
- Total spaces: 2
- Parking features: Gravel, Width - Double, Garage
- Has garage: Yes
- Uncovered spaces: 2
Features
- Levels: Two
- Fencing: Fenced
Lot
- Size: 10,018 Square Feet
- Features: Cleared, Landscaped, Under 0.5 Acres
Details
- Parcel number: 15170574
- Other equipment: Fuel Tank(s)
Construction
Type & style
- Home type: SingleFamily
- Architectural style: Split Level
Materials
- Vinyl Siding
- Foundation: Concrete
- Roof: Asphalt
Condition
- Year built: 2005
Utilities & green energy
- Sewer: Municipal
- Water: Municipal
Community & HOA
Location
- Region: Saint Stephen
Financial & listing details
- Price per square foot: C$221/sqft
- Annual tax amount: C$4,412
- Date on market: 8/31/2026
- Ownership: Freehold
Price history
Price history is unavailable.
Public tax history
Tax history is unavailable.
Climate risks
Neighborhood: E3L

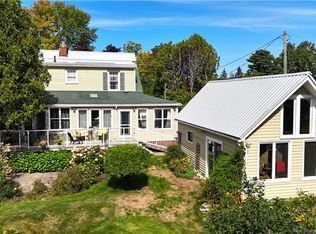
Similar homes
- C$369,0004 bd2 ba1.8k sqft40 Churchill St, Saint Stephen, NB E3L 2G4For Sale
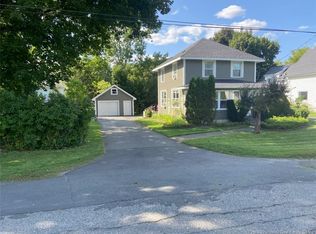 MLS ID #NB145345, MARK JAMES, Salesperson, Keller Williams Capital Realty Brokerage. New Brunswick Real Estate Board
 - C$319,9005 bd3 ba2.5k sqft36 Queensway Way, Saint Stephen, NB E3L 1L4For Sale
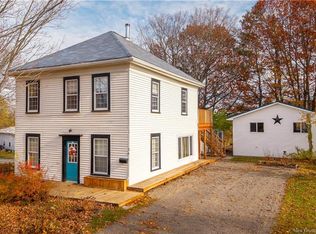 MLS ID #NB150022, KATELYN RODAS, Salesperson, eXp Realty Brokerage. New Brunswick Real Estate Board
 - C$324,9003 bd3 ba1.9k sqft29 Elm St, Saint Stephen, NB E3L 2S5For Sale
 MLS ID #NB147295, HEATHER CUNNINGHAM, Salesperson, EXIT Realty Charlotte County Brokerage. New Brunswick Real Estate Board
 - C$299,0004 bd2 ba2.1k sqft5 Sinclair St, Saint Stephen, NB E3L 3C8For Sale
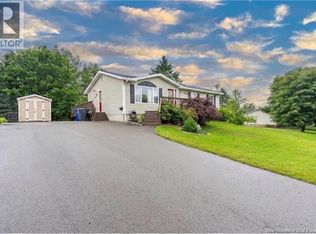 MLS ID #NB148979, KRISTOPHER GRASS, Salesperson, Royal LePage Atlantic Brokerage. New Brunswick Real Estate Board
 - $249,9004 bd3 ba2.3k sqft11 Garfield Street, Calais, ME 04619Active
 MLS ID #1671803, Due East Real Estate. Maine Listings
 - $369,0003 bd2 ba1.1k sqft20 Shado Lane, Calais, ME 04619ActiveMLS ID #1675375, Bold Coast Properties. Maine Listings
