Welcome to 5 Hartford Lane, a charming 3 bedroom, 2.5 bathroom century home tucked on a quiet street in St. Stephen. Mature trees and a vibrant Japanese maple frame the attractive exterior, while a brick walkway lined with gardens leads you home. Inside, warm tones and a comfortable, welcoming feel give you the sense that you’re at your beloved family cottage. The main level features two inviting living rooms with hardwood floors, one with a coffered ceiling and classic staircase, the other cozied up by a woodstove and flowing into your home office. The sun-filled kitchen glows with custom wood cabinetry, an arched hood over the cooktop, wall oven, an island with built-in wine rack, and a breakfast bar with seating for six, opening to a spacious and bright dining area. A full bathroom with granite vanity completes this level. The sun porch opens through French doors to an expansive back deck. Upstairs, wide-plank pine floors add charm to the sunny front bedroom and a versatile den, perfect as a home office, storage, or hobby room. At the top of the stairs, a conveniently located powder room. Down the hall are two more bedrooms, including the primary suite with double closets and a private ensuite. The recently updated walkout basement offers a family room with new flooring and a propane stove that keeps things cozy. A laundry area and a workshop with built-in workbenches complete the lower level. Outside, a vine-covered porch is the perfect spot for morning coffee. The private backyard steps down to a pond with fountain, a fire pit patio, and a babbling stream. A timber-frame cabana houses a rustic outdoor kitchen with BBQ, made for gathering with family and friends. A durable metal roof offers lasting peace of mind, and an efficient mini split heat pump keeps you comfortable in every season. Just a short walk to the Canada/US border, shops, restaurants, the Garcelon Civic Centre, schools and more.
For sale
C$394,900
5 Hartford Ln, Saint Stephen, NB E3L 1P9
3beds
2,542sqft
SingleFamily
Built in ----
0.28 Acres Lot
$-- Zestimate®
C$155/sqft
C$-- HOA
What's special
Coffered ceilingClassic staircaseHome officeSun-filled kitchenCustom wood cabinetryWall ovenExpansive back deck
- 2 days
- 21
- 2
Zillow last checked:
Listing updated:
Listed by:
KATELYN RODAS, Salesperson 220028986,
eXp Realty Brokerage
Source: New Brunswick Real Estate Board,MLS®#: NB150240
Facts & features
Interior
Bedrooms & bathrooms
- Bedrooms: 3
- Bathrooms: 3
- Full bathrooms: 2
- 1/2 bathrooms: 1
Bedroom
- Level: Second
Bedroom
- Level: Second
Bathroom
- Level: Main
Other
- Level: Main
Other
- Level: Main
Other
- Level: Second
Other
- Level: Second
Other
- Level: Second
Other
- Level: Lower
Family room
- Level: Main
Laundry
- Level: Lower
Living room
- Level: Main
Living room
- Level: Lower
Mud room
- Level: Main
Office
- Level: Second
Sun room
- Level: Main
Heating
- Baseboard, Electric, Pellet Stove, Wood Stove
Cooling
- Electric, Heat Pump - Ductless
Appliances
- Laundry: Inside
Features
- Ensuite
- Flooring: Ceramic Tile, Laminate, Linoleum, Tile, Wood
- Basement: Partially Finished,Walk-Out Access
- Has fireplace: No
Interior area
- Total structure area: 2,542
- Total interior livable area: 2,542 sqft
- Finished area above ground: 2,005
Video & virtual tour
Property
Parking
- Parking features: Asphalt, Gravel, No Garage
- Has uncovered spaces: Yes
Lot
- Size: 0.28 Acres
- Features: Under 0.5 Acres
Details
- Parcel number: 15162480
Construction
Type & style
- Home type: SingleFamily
Materials
- Vinyl Siding
- Foundation: Concrete
- Roof: Metal
Utilities & green energy
- Sewer: Municipal
- Water: Municipal
Community & HOA
Location
- Region: Saint Stephen
Financial & listing details
- Price per square foot: C$155/sqft
- Annual tax amount: C$3,322
- Date on market: 10/23/2026
- Ownership: Freehold
Price history
Price history is unavailable.
Public tax history
Tax history is unavailable.
Climate risks
Neighborhood: E3L

Similar homes
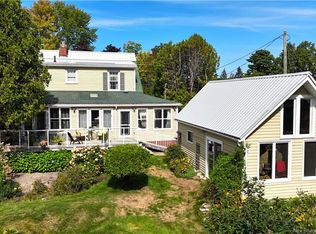
- C$319,9005 bd3 ba2.5k sqft36 Queensway Way, Saint Stephen, NB E3L 1L4For Sale
 MLS ID #NB150022, KATELYN RODAS, Salesperson, eXp Realty Brokerage. New Brunswick Real Estate Board
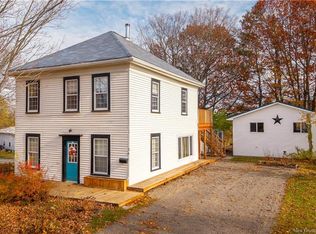
- C$389,0004 bd3 ba3.2k sqft20 Saint Croix St, Saint Stephen, NB E3L 2A4For Sale
 MLS ID #NB146201, AIMEE BEAUSOLEIL, Salesperson, eXp Realty Brokerage. New Brunswick Real Estate Board
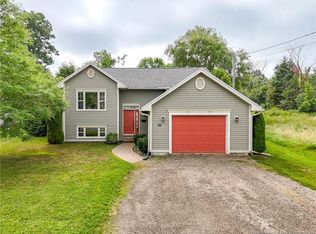
- C$419,9004 bd2 ba1.9k sqft16 Hartford Ln, Saint Stephen, NB E3L 3A7For Sale
 MLS ID #NB146436, Allison Crowe, Salesperson, EXIT Realty Advantage Brokerage. New Brunswick Real Estate Board
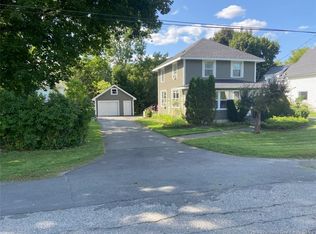
- C$369,0004 bd2 ba1.8k sqft40 Churchill St, Saint Stephen, NB E3L 2G4For Sale
 MLS ID #NB145345, MARK JAMES, Salesperson, Keller Williams Capital Realty Brokerage. New Brunswick Real Estate Board
- $249,9004 bd3 ba2.3k sqft11 Garfield Street, Calais, ME 04619Active
 MLS ID #1671803, Due East Real Estate. Maine Listings
