Welcome to this cozy, well-maintained home in a prime St. Stephen location! Conveniently situated close to schools, downtown businesses, shopping and local amenities, this home offers comfortable one-level living and features two bedrooms, two bathrooms, a renovated kitchen and so much more! The finished basement provides additional living space, including a non-conforming third bedroom with double closets, a generously sized storage room, and the bathroom has room to install a tub if you wish. There are also washer and dryer hook ups already in place should you choose to relocate them from the main level. Enjoy the warm sun and added versatility of the sunroom, a back porch and a deck overlooking the spacious backyard. A detached garage, paved driveway and a heat pump add to the home's appeal. Situated on a 715 square meter lot, this property offers a wonderful opportunity for buyers seeking a move-in ready home with flexible living space in a convenient location. Don't miss your opportunity to see all this home has to offer. Message or call your favorite REALTOR® to book your private viewing today and imagine yourself settling into this wonderful property and making it your own!
For sale
C$259,000
72 Marks St, Saint Stephen, NB E3L 2B5
2beds
1,408sqft
SingleFamily
Built in ----
715 Square Feet Lot
$-- Zestimate®
C$184/sqft
C$-- HOA
What's special
Cozy well-maintained homeComfortable one-level livingTwo bedroomsTwo bathroomsRenovated kitchenBack porchDetached garage
- 8 hours
- 8
- 0
Zillow last checked:
Listing updated:
Listed by:
Jill Dempsey-Bartlett, Salesperson,
Royal LePage Select Realty Brokerage
Source: New Brunswick Real Estate Board,MLS®#: NB149860
Facts & features
Interior
Bedrooms & bathrooms
- Bedrooms: 2
- Bathrooms: 2
- Full bathrooms: 2
Bedroom
- Level: Main
Bedroom
- Level: Main
Other
- Level: Main
Other
- Level: Lower
Other
- Level: Lower
Family room
- Level: Lower
Kitchen
- Level: Main
Living room
- Level: Main
Mud room
- Level: Main
Other
- Level: Lower
Storage
- Level: Lower
Sun room
- Level: Main
Utility room
- Level: Lower
Heating
- Baseboard, Electric, Heat Pump
Cooling
- Electric, Heat Pump
Appliances
- Laundry: Main Level
Features
- Single-Level Living, Upgraded Insulation
- Flooring: Carpet, Ceramic Tile, Laminate, Linoleum, Vinyl
- Basement: Finished
- Has fireplace: No
Interior area
- Total structure area: 1,408
- Total interior livable area: 1,408 sqft
- Finished area above ground: 996
Video & virtual tour
Property
Parking
- Parking features: Paved, Garage
- Garage spaces: 20.5
- Has uncovered spaces: Yes
- Details: Garage Size(20.5 Feet X 14.5 Feet)
Accessibility
- Accessibility features: Single Storey Living
Features
- Levels: One
Lot
- Size: 715 Square Feet
- Features: Churches, Hospital, Recreation Nearby, School(s) Nearby, Shopping Nearby, Under 0.5 Acres
Details
- Parcel number: 01302629
Construction
Type & style
- Home type: SingleFamily
- Architectural style: Bungalow
Materials
- Vinyl Siding
- Foundation: Concrete
- Roof: Asphalt
Utilities & green energy
- Sewer: Municipal
- Water: Municipal
Community & HOA
Location
- Region: Saint Stephen
Financial & listing details
- Price per square foot: C$184/sqft
- Annual tax amount: C$1,770
- Date on market: 10/26/2026
- Ownership: Freehold
Price history
Price history is unavailable.
Public tax history
Tax history is unavailable.
Climate risks
Neighborhood: E3L


Similar homes
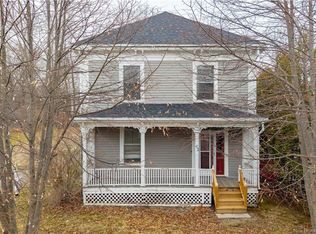
- C$299,9003 bd3 ba1.8k sqft9 Tilley St, Saint Stephen, NB E3L 2T1For Sale
 MLS ID #NB147579, CINDY KOHLER, Agent Manager, Fundy Bay Real Estate Group Inc. Brokerage. New Brunswick Real Estate Board
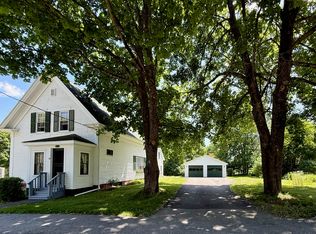
- C$289,9004 bd2 ba1.8k sqft42 Princess St, Saint Stephen, NB E3L 2E8For Sale
 MLS ID #NB137314, REBECCA DOW, Salesperson, EXIT Realty Charlotte County Brokerage. New Brunswick Real Estate Board
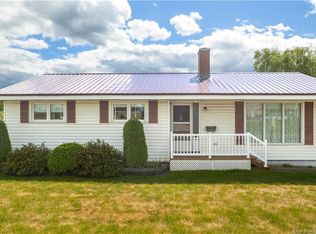
- $268,8883 bd2 ba1.4k sqft52 Calais Avenue, Calais, ME 04619Active
 MLS ID #1670905, Berkshire Hathaway HomeServices Northeast Real Estate. Maine Listings
- C$299,9002 bd1 ba1.1k sqft10 170th Rte, Saint Stephen, NB E3L 2Y8For Sale
 MLS ID #NB125921, Brandon McGee, Agent Manager, EXIT Realty Charlotte County Brokerage. New Brunswick Real Estate Board
- $240,0003 bd2 ba1.5k sqft72 Carson Road, Calais, ME 04619ActiveMLS ID #1682151, Points East Real Estate. Maine Listings
- $234,1433 bd2 ba1k sqft90 Downes Street, Calais, ME 04619ActiveMLS ID #1675614, Berkshire Hathaway HomeServices Northeast Real Estate. Maine Listings
- $225,0002 bd1 ba896 sqft484 Steam Mill Road, Robbinston, ME 04671ActiveMLS ID #1685491, Tree Street Realty. Maine Listings
- $239,0003 bd2 ba1.8k sqft30 Franklin Street, Calais, ME 04619ActiveMLS ID #1676627, Due East Real Estate. Maine Listings
- $235,0003 bd2 ba1.7k sqft7 Boardman Street, Calais, ME 04619ActiveMLS ID #1674021, Realty of Maine. Maine Listings
- $219,0003 bd2 ba1.9k sqft93 Lincoln Street, Calais, ME 04619ActiveMLS ID #1676519, Due East Real Estate. Maine Listings
