Welcome to 47 Princess Street, a beautifully refreshed home where the character and charm of yesterday have been thoughtfully blended with extensive modern updates. From the moment you step inside, you’ll appreciate how much care has gone into giving this home a fresh new look while preserving the details that make it unique. The main level welcomes you with a spacious foyer and a beautiful staircase leading to the second floor. The layout continues into a bright and inviting living room and an open kitchen and dining area that offers plenty of room for everyday living and entertaining. The kitchen has been completely renovated from top to bottom, featuring all-new cabinetry, finishes and appliances. A new half bath has also been added to the main level for extra convenience. Upstairs, you’ll find three generously sized bedrooms along with a beautifully renovated full bathroom that has been completely rebuilt with all-new finishes and fixtures. The improvements throughout this home go well beyond the cosmetic updates. New electrical and plumbing have been completed, new baseboard heaters have been installed throughout, and new pot lighting has been added to bring additional warmth and brightness to the living spaces. The interior has been freshly painted throughout, while both the front and back decks have been redone. The basement provides an abundance of storage space and features all-new windows. This level is also home to the laundry area, complete with a new washer and dryer. The Venmar system has been serviced as part of the home's many updates. The beautiful staircase, spacious rooms and traditional character remain, now paired with the comfort and convenience of extensive modern improvements. With three large bedrooms, one full and one half bath, generous living spaces, a completely renovated kitchen, updated major systems and plenty of storage, this home offers a wonderful combination of old-world charm and a fresh new look.
For sale
C$359,900
47 Princess St, Saint Stephen, NB E3L 2E9
3beds
1,328sqft
SingleFamily
Built in ----
7,840 Square Feet Lot
$-- Zestimate®
C$271/sqft
C$-- HOA
What's special
Spacious foyerBeautiful staircaseCompletely renovated kitchenThree generously sized bedrooms
- 30 days
- 58
- 3
Zillow last checked:
Listing updated:
Listed by:
NELSON LYNDS, Salesperson,
EXIT Realty Charlotte County Brokerage,
Brandon McGee, Agent Manager,
EXIT Realty Charlotte County
Source: New Brunswick Real Estate Board,MLS®#: NB148859
Facts & features
Interior
Bedrooms & bathrooms
- Bedrooms: 3
- Bathrooms: 2
- Full bathrooms: 1
- 1/2 bathrooms: 1
Bedroom
- Level: Second
Bedroom
- Level: Second
Bathroom
- Level: Second
Other
- Level: Main
Other
- Level: Second
Dining room
- Level: Main
Foyer
- Level: Main
Kitchen
- Level: Main
Living room
- Level: Main
Other
- Level: Main
Other
- Level: Main
Other
- Level: Second
Heating
- Baseboard, Electric
Cooling
- Electric
Features
- Air Exchanger
- Flooring: Laminate
- Basement: Full
- Has fireplace: No
Interior area
- Total structure area: 1,328
- Total interior livable area: 1,328 sqft
- Finished area above ground: 1,328
Video & virtual tour
Property
Parking
- Parking features: Gravel, No Garage
- Has uncovered spaces: Yes
Lot
- Size: 7,840 Square Feet
- Features: Under 0.5 Acres
Details
- Parcel number: 01303676
Construction
Type & style
- Home type: SingleFamily
Materials
- Shingle Siding, Wood Siding
- Foundation: Concrete
- Roof: Asphalt
Utilities & green energy
- Sewer: Municipal
- Water: Municipal
Community & HOA
Location
- Region: Saint Stephen
Financial & listing details
- Price per square foot: C$271/sqft
- Annual tax amount: C$1,640
- Date on market: 10/1/2026
- Ownership: Freehold
Price history
Price history is unavailable.
Public tax history
Tax history is unavailable.
Climate risks
Neighborhood: E3L
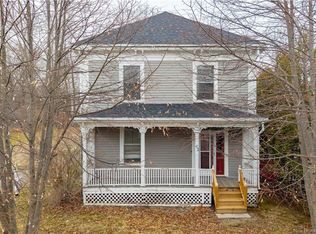

Similar homes
- C$369,0004 bd2 ba1.8k sqft40 Churchill St, Saint Stephen, NB E3L 2G4For Sale
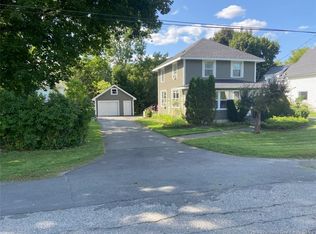 MLS ID #NB145345, MARK JAMES, Salesperson, Keller Williams Capital Realty Brokerage. New Brunswick Real Estate Board
- C$349,5003 bd2 ba1.6k sqft35 Queen St W, Saint Stephen, NB E3L 2K2For Sale
 MLS ID #NB143650, MARK GAULEY, Salesperson, RE/MAX Professionals Brokerage. New Brunswick Real Estate Board
- C$299,9003 bd3 ba1.8k sqft9 Tilley St, Saint Stephen, NB E3L 2T1For Sale
 MLS ID #NB147579, CINDY KOHLER, Agent Manager, Fundy Bay Real Estate Group Inc. Brokerage. New Brunswick Real Estate Board
- C$324,9003 bd3 ba1.9k sqft29 Elm St, Saint Stephen, NB E3L 2S5For Sale
 MLS ID #NB147295, HEATHER CUNNINGHAM, Salesperson, EXIT Realty Charlotte County Brokerage. New Brunswick Real Estate Board
- $369,0003 bd2 ba1.1k sqft20 Shado Lane, Calais, ME 04619Active
 MLS ID #1675375, Bold Coast Properties. Maine Listings
- $268,8883 bd2 ba1.4k sqft52 Calais Avenue, Calais, ME 04619ActiveMLS ID #1670905, Berkshire Hathaway HomeServices Northeast Real Estate. Maine Listings
- $239,0003 bd2 ba1.8k sqft30 Franklin Street, Calais, ME 04619ActiveMLS ID #1676627, Due East Real Estate. Maine Listings
- $234,1433 bd2 ba1k sqft90 Downes Street, Calais, ME 04619ActiveMLS ID #1675614, Berkshire Hathaway HomeServices Northeast Real Estate. Maine Listings
- $349,9003 bd2 ba1k sqft226+228 Berry Road, Alexander, ME 04694ActiveMLS ID #1671852, Due East Real Estate. Maine Listings
- $219,0003 bd2 ba1.9k sqft93 Lincoln Street, Calais, ME 04619ActiveMLS ID #1676519, Due East Real Estate. Maine Listings
- $395,0003 bd1 ba1.4k sqft20 Roy's Way, Perry, ME 04667ActiveMLS ID #1679480, The Christopher Group, LLC. Maine Listings
