Welcome to this beautifully designed 2021 build offering bright, modern living with views of the St. Croix River. This 2 bed, 2 bath home is centrally located in a quiet neighbourhood made up of mostly retired residents, offering a peaceful setting close to amenities. Enter through the attached 1.5 car garage into a spacious mudroom with double closets, a bench, and conveniently located laundry. This versatile space offers office, hobby, or storage options, with a window overlooking your backyard concrete patio and garden. The space is tucked behind a pocket door, keeping it separate from the main living area and allowing you to close away any clutter. From here, step into the heart of the home - the kitchen offers prep space, pantry storage, and flows seamlessly into the dining/main living area, perfect for everyday living and entertaining. A functional bay window doubles as a bench for you or your plants, while an abundance of windows flood the space with natural light and views of the river. At the front of the home, enjoy a covered deck ideal for relaxing with a book or evening drink. The front bedroom features a charming arched window and closet, while the primary suite offers a walk-through closet and ensuite with vanity and tiled step-in shower. A 10 year manufacturer warranty is in place, valid to April 2031. Located just minutes to the hospital, shopping, the Garcelon Civic Centre, and the Canada/US border, this home combines comfort, function, and location.
For sale
C$369,900
10 River St, Saint Stephen, NB E3L 3H8
2beds
1,330sqft
SingleFamily
Built in 2021
0.25 Acres Lot
$-- Zestimate®
C$278/sqft
C$-- HOA
What's special
Bright modern livingConveniently located laundry
- 202 days
- 41
- 2
Zillow last checked:
Listing updated:
Listed by:
KATELYN RODAS, Salesperson 220028986,
eXp Realty Brokerage
Source: New Brunswick Real Estate Board,MLS®#: NB135586
Facts & features
Interior
Bedrooms & bathrooms
- Bedrooms: 2
- Bathrooms: 2
- Full bathrooms: 2
Bedroom
- Level: Main
Bathroom
- Level: Main
Other
- Level: Main
Other
- Level: Main
Other
- Level: Main
Kitchen
- Level: Main
Mud room
- Level: Main
Walk in closet
- Level: Main
Heating
- Baseboard, Electric, Heat Pump
Cooling
- Electric, Heat Pump
Appliances
- Laundry: Main Level
Features
- Ensuite, Single-Level Living
- Flooring: Laminate
- Basement: Crawl Space
- Has fireplace: No
Interior area
- Total structure area: 1,330
- Total interior livable area: 1,330 sqft
- Finished area above ground: 1,330
Video & virtual tour
Property
Parking
- Parking features: Paved, Garage
- Garage spaces: 20
- Has uncovered spaces: Yes
- Details: Garage Size(20'11" X 18'6")
Accessibility
- Accessibility features: Single Storey Living
Features
- Levels: One
- Has view: Yes
- View description: Water
- Has water view: Yes
- Water view: Water
- Waterfront features: River
Lot
- Size: 0.25 Acres
- Features: Hospital, School(s) Nearby, Shopping Nearby, Under 0.5 Acres
Details
- Parcel number: 15182348
Construction
Type & style
- Home type: SingleFamily
- Architectural style: Bungalow
Materials
- Vinyl Siding
- Foundation: Concrete
- Roof: Asphalt
Condition
- Year built: 2021
Utilities & green energy
- Sewer: Municipal
- Water: Municipal
Community & HOA
Location
- Region: Saint Stephen
Financial & listing details
- Price per square foot: C$278/sqft
- Annual tax amount: C$3,644
- Date on market: 3/25/2026
- Ownership: Freehold
Price history
Price history is unavailable.
Public tax history
Tax history is unavailable.
Climate risks
Neighborhood: E3L
- C$359,0003 bd2 ba2.2k sqft61K Prince William St, Saint Stephen, NB E3L1S5For Sale

- C$439,0003 bd3 ba2.3k sqft61 Prince William St UNIT A, Saint Stephen, NB E3L1S5For Sale
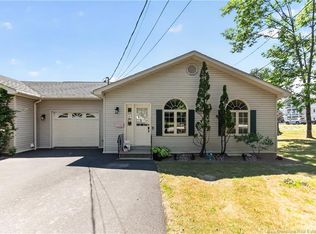
- C$329,0003 bd2 ba1.8k sqft61 Prince William St #H, Saint Stephen, NB E3L1S5For Sale

- C$---- bd-- ba-- sqft8 Pagan St, Saint Stephen, NB E3L2H5Off Market
Similar homes
- C$369,0004 bd2 ba1.8k sqft40 Churchill St, Saint Stephen, NB E3L 2G4For Sale
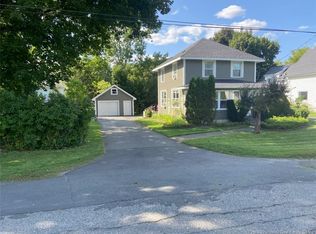 MLS ID #NB145345, MARK JAMES, Salesperson, Keller Williams Capital Realty Brokerage. New Brunswick Real Estate Board
 - C$359,9003 bd2 ba1.3k sqft47 Princess St, Saint Stephen, NB E3L 2E9For Sale
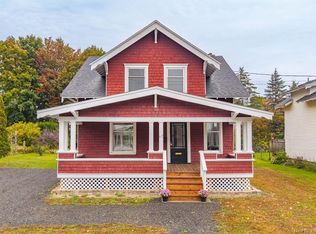 MLS ID #NB148859, NELSON LYNDS, Salesperson, EXIT Realty Charlotte County Brokerage. New Brunswick Real Estate Board
 - C$349,5003 bd2 ba1.6k sqft35 Queen St W, Saint Stephen, NB E3L 2K2For Sale
 MLS ID #NB143650, MARK GAULEY, Salesperson, RE/MAX Professionals Brokerage. New Brunswick Real Estate Board
 - C$339,0003 bd3 ba1.9k sqft29 Elm St, Saint Stephen, NB E3L 2S5For Sale
 MLS ID #NB147295, HEATHER CUNNINGHAM, Salesperson, EXIT Realty Charlotte County Brokerage. New Brunswick Real Estate Board
 - $369,0003 bd2 ba1.1k sqft20 Shado Lane, Calais, ME 04619Active
 MLS ID #1675375, Bold Coast Properties. Maine Listings
 - $268,8883 bd2 ba1.4k sqft52 Calais Avenue, Calais, ME 04619ActiveMLS ID #1670905, Berkshire Hathaway HomeServices Northeast Real Estate. Maine Listings
- $239,1433 bd2 ba1k sqft90 Downes Street, Calais, ME 04619ActiveMLS ID #1675614, Berkshire Hathaway HomeServices Northeast Real Estate. Maine Listings
- $379,0002 bd2 ba1.2k sqft35 Black Cat Point Drive, Princeton, ME 04668ActiveMLS ID #1664568, Due East Real Estate. Maine Listings
- $239,0003 bd2 ba1.8k sqft30 Franklin Street, Calais, ME 04619ActiveMLS ID #1676627, Due East Real Estate. Maine Listings
- $219,0003 bd2 ba1.9k sqft93 Lincoln Street, Calais, ME 04619ActiveMLS ID #1676519, Due East Real Estate. Maine Listings
