Set on the corner of Union and Pine Street, this 5+ bedroom century home places you right in the middle of town, with charm and space to match. Step inside through the large, spacious mudroom, where an attached garage with a power door sits on one side and a screened-in porch waits on the other, ready for buggy summer nights and cozy rainy evenings. From there, the main level flows into an adorable kitchen with additional built-in shelves, a laundry room with folding tables to keep busy days running smoothly, a cozy living room, a full bathroom, and an additional room that could be a den, home office, or the home's 6th bedroom. At the front of the home, a bright sunroom looks out over a beautiful private yard framed by mature hedges. Upstairs, five bedrooms and a second full bathroom give everyone their own space, while a graceful arched window at the front of the house stays true to the home's character and fills the upper level with natural light. A ducted heat pump system keeps things comfortable year-round, and the low-maintenance yard means more time for what matters, making this the perfect fit for a busy family. All of this within close walking distance of the St. Croix River walking trail, local shops and restaurants, Garcelon Civic Centre, and the US/Canada border. Call today to book your private showing.
For sale
C$269,900
99 Union St, Saint Stephen, NB E3L 1V7
5beds
1,930sqft
SingleFamily
Built in ----
7,405 Square Feet Lot
$-- Zestimate®
C$140/sqft
C$-- HOA
What's special
Large spacious mudroomScreened-in porchBright sunroomDucted heat pump systemLow-maintenance yard
- 1 day
- 25
- 2
Zillow last checked:
Listing updated:
Listed by:
KATELYN RODAS, Salesperson 220028986,
eXp Realty Brokerage,
HEATHER CUNNINGHAM, Salesperson,
EXIT Realty Charlotte County
Source: New Brunswick Real Estate Board,MLS®#: NB148909
Facts & features
Interior
Bedrooms & bathrooms
- Bedrooms: 5
- Bathrooms: 2
- Full bathrooms: 2
Bedroom
- Level: Second
Bedroom
- Level: Second
Bedroom
- Level: Second
Bedroom
- Level: Second
Bedroom
- Level: Second
Bathroom
- Level: Main
Bathroom
- Level: Second
Foyer
- Level: Second
Kitchen
- Level: Main
Laundry
- Level: Main
Living room
- Level: Main
Mud room
- Level: Main
Office
- Level: Main
Sun room
- Level: Main
Heating
- Has Heating (Unspecified Type)
Cooling
- Heat Pump - Ducted
Appliances
- Laundry: Main Level
Features
- Central Vacuum
- Flooring: Carpet, Laminate, Linoleum, Tile, Wood
- Basement: Unfinished
- Has fireplace: No
Interior area
- Total structure area: 1,930
- Total interior livable area: 1,930 sqft
- Finished area above ground: 1,930
Property
Parking
- Parking features: Asphalt, Garage
- Has garage: Yes
- Has uncovered spaces: Yes
Lot
- Size: 7,405 Square Feet
- Features: Hospital, Recreation Nearby, School(s) Nearby, Shopping Nearby, Under 0.5 Acres
Details
- Parcel number: 15085392
Construction
Type & style
- Home type: SingleFamily
Materials
- Vinyl Siding
- Foundation: Stone/Rock
- Roof: Asphalt
Utilities & green energy
- Sewer: Municipal
- Water: Municipal
Community & HOA
Location
- Region: Saint Stephen
Financial & listing details
- Price per square foot: C$140/sqft
- Annual tax amount: C$1,842
- Date on market: 10/2/2026
- Exclusions: To Be Provided On Offer
- Ownership: Freehold
Price history
Price history is unavailable.
Public tax history
Tax history is unavailable.
Climate risks
Neighborhood: E3L


Similar homes
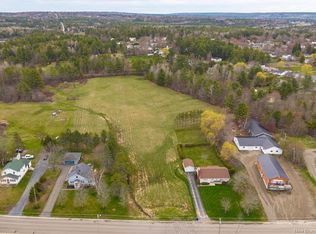
- C$299,0004 bd2 ba2.1k sqft5 Sinclair St, Saint Stephen, NB E3L 3C8For Sale
 MLS ID #NB148979, KRISTOPHER GRASS, Salesperson, Royal LePage Atlantic Brokerage. New Brunswick Real Estate Board
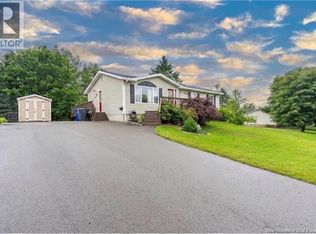
 - C$319,9005 bd2 ba2.5k sqft20 Boundary St, Saint Stephen, NB E3L 5E6For Sale
 MLS ID #NB148094, KATELYN RODAS, Salesperson, eXp Realty Brokerage. New Brunswick Real Estate Board
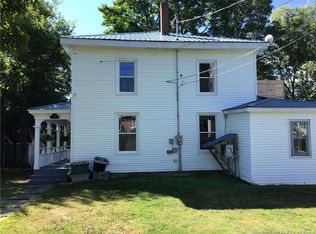
 - C$299,0004 bd2 ba2.3k sqft16 Dow St, Saint Stephen, NB E3L 1R3For Sale
 MLS ID #NB136556, DAVID LAMBERT, Salesperson, Coastal Realty Brokerage. New Brunswick Real Estate Board
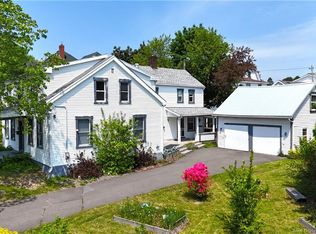
 - C$249,0005 bd3 ba2.5k sqft7 Saint Croix St, Saint Stephen, NB E3L 2A2For Sale
 MLS ID #NB140683, KARL DEERING, Salesperson, SUTTON GROUP AURORA REALTY LTD. Brokerage. New Brunswick Real Estate Board
 - $249,9004 bd3 ba2.3k sqft11 Garfield Street, Calais, ME 04619Active
 MLS ID #1671803, Due East Real Estate. Maine Listings
 - $268,8883 bd2 ba1.4k sqft52 Calais Avenue, Calais, ME 04619ActiveMLS ID #1670905, Berkshire Hathaway HomeServices Northeast Real Estate. Maine Listings
- $279,9004 bd2 ba2.4k sqft112 South Street, Calais, ME 04619ActiveMLS ID #1656702, Berkshire Hathaway HomeServices Northeast Real Estate. Maine Listings
- $260,0003 bd2 ba1.5k sqft72 Carson Road, Calais, ME 04619ActiveMLS ID #1682151, Points East Real Estate. Maine Listings
