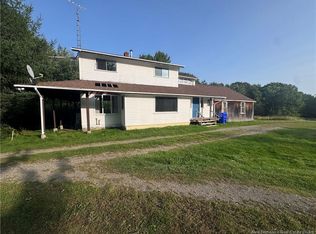
Welcome to this picture perfect, family friendly bungalow in the sought after location of the Ledge Road. Set on 1.8 acres just five minutes from town, this property blends peaceful country surroundings with everyday convenience, making it equally well suited to growing families and downsizers alike. On the main level, an updated kitchen flows into comfortable living space, creating a warm and welcoming heart of the home. Three bedrooms and a full bathroom are all on one floor, offering easy, practical living for every stage of life. Downstairs, the fully finished walk out basement expands your options with two non-conforming bedrooms, perfect for a den, home office, kids rec space, or hobbies. A second full bathroom and laundry space with room for storage complete the lower level, while the walk out provides convenient access to the yard. Out back, the lovely two-year-old deck is an ideal spot for morning coffee, summer barbecues, or simply soaking in the quiet country views. The spacious lot gives kids room to play and plenty of space to garden, relax, and enjoy the outdoors. The double-size garage currently has a single door, with the possibility to convert it to a true double car garage with two doors, offering ample space for vehicles, tools, and seasonal storage. A rare blend of space, comfort, and location.
For sale
C$345,000
499 Ledge Rd, Dufferin, NB E3L 3N6
3beds
1,868sqft
SingleFamily
Built in 1972
1.8 Acres Lot
$-- Zestimate®
C$185/sqft
C$-- HOA
What's special
Peaceful country surroundingsUpdated kitchenComfortable living spaceLovely two-year-old deckQuiet country views
- 2 days
- 11
- 0
Zillow last checked:
Listing updated:
Listed by:
KATELYN RODAS, Salesperson 220028986,
eXp Realty Brokerage
Source: New Brunswick Real Estate Board,MLS®#: NB148723
Facts & features
Interior
Bedrooms & bathrooms
- Bedrooms: 3
- Bathrooms: 2
- Full bathrooms: 2
Bedroom
- Level: Main
Bedroom
- Level: Main
Bedroom
- Level: Main
Bathroom
- Level: Main
Bathroom
- Level: Lower
Other
- Level: Lower
Other
- Level: Lower
Kitchen
- Level: Main
Laundry
- Level: Lower
Living room
- Level: Main
Living room
- Level: Lower
Heating
- Baseboard, Electric
Cooling
- Electric
Appliances
- Included: Water Heater
- Laundry: Inside
Features
- Single-Level Living
- Flooring: Laminate, Vinyl, Wood
- Basement: Finished,Walk-Out Access
- Has fireplace: No
Interior area
- Total structure area: 1,868
- Total interior livable area: 1,868 sqft
- Finished area above ground: 985
Video & virtual tour
Property
Parking
- Parking features: Asphalt, Garage
- Has garage: Yes
- Has uncovered spaces: Yes
Accessibility
- Accessibility features: Single Storey Living
Features
- Levels: One
Lot
- Size: 1.8 Acres
- Features: 1.0 -2.99 Acres
Details
- Parcel number: 01207059
Construction
Type & style
- Home type: SingleFamily
- Architectural style: Bungalow
Materials
- Vinyl Siding
- Foundation: Concrete
- Roof: Asphalt
Condition
- Year built: 1972
Utilities & green energy
- Sewer: Septic Tank
- Water: Well
Community & HOA
Location
- Region: Dufferin
Financial & listing details
- Price per square foot: C$185/sqft
- Annual tax amount: C$2,310
- Date on market: 10/1/2026
- Ownership: Freehold
Price history
Price history is unavailable.
Public tax history
Tax history is unavailable.
Climate risks
Neighborhood: E3L


Similar homes
- C$359,9003 bd2 ba1.3k sqft47 Princess St, Saint Stephen, NB E3L 2E9For Sale
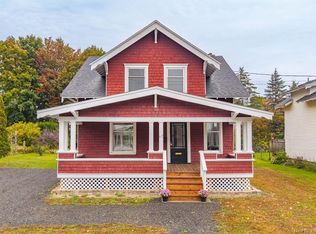 MLS ID #NB148859, NELSON LYNDS, Salesperson, EXIT Realty Charlotte County Brokerage. New Brunswick Real Estate Board
 - C$299,0004 bd2 ba2.1k sqft5 Sinclair St, Saint Stephen, NB E3L 3C8For Sale
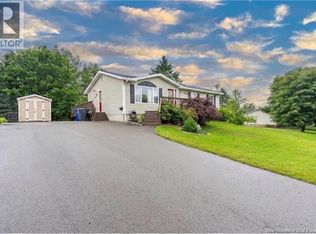 MLS ID #NB148979, KRISTOPHER GRASS, Salesperson, Royal LePage Atlantic Brokerage. New Brunswick Real Estate Board
 - $369,0003 bd2 ba1.1k sqft20 Shado Lane, Calais, ME 04619Active

 MLS ID #1675375, Bold Coast Properties. Maine Listings
 - C$349,9003 bd2 ba2.4k sqft44 Prince William St, Saint Stephen, NB E3L 1S3For Sale
 MLS ID #NB148570, KATELYN RODAS, Salesperson, eXp Realty Brokerage. New Brunswick Real Estate Board
 - $260,0003 bd2 ba1.5k sqft72 Carson Road, Calais, ME 04619ActiveMLS ID #1682151, Points East Real Estate. Maine Listings
- $354,0003 bd2 ba2.1k sqft721 River Road, Calais, ME 04619ActiveMLS ID #1660984, Berkshire Hathaway HomeServices Northeast Real Estate. Maine Listings
- $334,9003 bd2 ba2.3k sqft815 Shore Road, Perry, ME 04667ActiveMLS ID #1679498, Realty of Maine. Maine Listings
- $289,9004 bd2 ba1.8k sqft110 US Route #1, Robbinston, ME 04671ActiveMLS ID #1667167, Due East Real Estate. Maine Listings
