Situated on a quiet no-through street with little passing traffic, this home offers a comfortable residential setting close to shopping, schools, restaurants, recreation, downtown and everyday amenities. The large yard provides plenty of space for children, pets, gardening, entertaining or simply enjoying more outdoor space right in town. Over the past three years, the home has undergone extensive renovations including all-new electrical and plumbing, a metal roof, two heat pumps, updated bathrooms and new Rockwool insulation throughout much of the home. The renovated kitchen is one of the highlights, featuring white shaker-style wood cabinetry, granite countertops and backsplash, and a large centre island with seating for six. With plenty of workspace and room to gather, it is well suited to both everyday family life and entertaining. The side entrance opens directly into the kitchen, which flows into the living room and a custom open staircase built with iron and quartz stone, creating a unique contemporary focal point. Also on the main level is a full bathroom with laundry, along with access from the living room to an enclosed sun porch, a great additional space for relaxing, reading or enjoying your morning coffee. Upstairs are three bedrooms and a convenient half bathroom at the top of the stairs. The primary bedroom includes a private ensuite with shower, as well as a freestanding soaker tub incorporated directly into the bedroom for a distinctive retreat. The unfinished concrete and stone basement is accessed through a hatch beneath the staircase as well as from the exterior and provides space for utilities and storage. Most of the major renovation work has been completed, with some finishing touches such as trim and paint still remaining, giving the next owner an opportunity to complete the final details to their own taste.
For sale
C$299,900
9 Tilley St, Saint Stephen, NB E3L 2T1
3beds
1,800sqft
SingleFamily
Built in ----
0.3 Acres Lot
$-- Zestimate®
C$167/sqft
C$-- HOA
What's special
Metal roofRenovated kitchenWhite shaker-style wood cabinetryGranite countertops and backsplash
- 12 days
- 24
- 0
Zillow last checked:
Listing updated:
Listed by:
CINDY KOHLER, Agent Manager,
Fundy Bay Real Estate Group Inc. Brokerage
Source: New Brunswick Real Estate Board,MLS®#: NB147579
Facts & features
Interior
Bedrooms & bathrooms
- Bedrooms: 3
- Bathrooms: 3
- Full bathrooms: 2
- 1/2 bathrooms: 1
Bedroom
- Level: Second
Bedroom
- Level: Second
Other
- Level: Main
Other
- Level: Main
Other
- Level: Second
Other
- Level: Second
Other
- Level: Second
Foyer
- Level: Main
Kitchen
- Level: Main
Living room
- Level: Main
Walk in closet
- Level: Second
Heating
- Air Exchanger, Baseboard, Electric
Cooling
- Ductless, Air Exchanger, Electric, Heat Pump - Ductless
Appliances
- Included: Built-In Appliances
- Laundry: Main Level
Features
- Air Exchanger
- Flooring: Ceramic Tile, Laminate
- Basement: Full,Unfinished
- Has fireplace: No
Interior area
- Total structure area: 1,800
- Total interior livable area: 1,800 sqft
- Finished area above ground: 1,800
Property
Parking
- Parking features: Asphalt, Gravel, No Garage
- Has uncovered spaces: Yes
Lot
- Size: 0.3 Acres
- Features: Cul-De-Sac, Partially Landscaped, Hospital, Recreation Nearby, School(s) Nearby, Shopping Nearby, Under 0.5 Acres
Details
- Parcel number: 15183601
Construction
Type & style
- Home type: SingleFamily
Materials
- Brick / Alumn / Vinyl, Vinyl Siding
- Foundation: Concrete, Stone/Rock
- Roof: Metal
Utilities & green energy
- Sewer: Municipal
- Water: Municipal
Community & HOA
Location
- Region: Saint Stephen
Financial & listing details
- Price per square foot: C$167/sqft
- Annual tax amount: C$3,347
- Date on market: 9/10/2026
- Ownership: Freehold
Price history
Price history is unavailable.
Public tax history
Tax history is unavailable.
Climate risks
Neighborhood: E3L


Similar homes
- C$299,9002 bd1 ba1.1k sqft10 170th Rte, Saint Stephen, NB E3L 2Y8For Sale
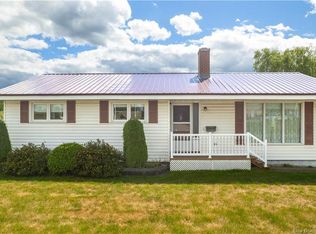 MLS ID #NB125921, Brandon McGee, Agent Manager, EXIT Realty Charlotte County Brokerage. New Brunswick Real Estate Board
 - C$319,9003 bd2 ba2k sqft73 Hawthorne St, Saint Stephen, NB E3L 1W7For Sale
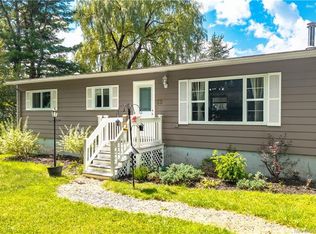 MLS ID #NB146649, KATELYN RODAS, Salesperson, eXp Realty Brokerage. New Brunswick Real Estate Board
 - C$324,9004 bd2 ba1.8k sqft42 Princess St, Saint Stephen, NB E3L 2E8For Sale
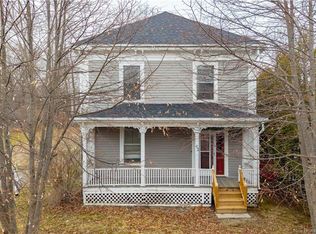 MLS ID #NB137314, REBECCA DOW, Salesperson, EXIT Realty Charlotte County Brokerage. New Brunswick Real Estate Board
 - C$339,0003 bd3 ba1.9k sqft29 Elm St, Saint Stephen, NB E3L 2S5For Sale
 MLS ID #NB147295, HEATHER CUNNINGHAM, Salesperson, EXIT Realty Charlotte County Brokerage. New Brunswick Real Estate Board
 - $268,8883 bd2 ba1.4k sqft52 Calais Avenue, Calais, ME 04619Active
 MLS ID #1670905, Berkshire Hathaway HomeServices Northeast Real Estate. Maine Listings
 - $239,0003 bd2 ba1.9k sqft93 Lincoln Street, Calais, ME 04619ActiveMLS ID #1676519, Due East Real Estate. Maine Listings
- $214,9004 bd2 ba2k sqft92 Lafayette Street, Calais, ME 04619ActiveMLS ID #1680214, Points East Real Estate. Maine Listings
- $249,9004 bd3 ba2.3k sqft11 Garfield Street, Calais, ME 04619ActiveMLS ID #1671803, Due East Real Estate. Maine Listings
- $279,9004 bd2 ba2.4k sqft112 South Street, Calais, ME 04619ActiveMLS ID #1656702, Berkshire Hathaway HomeServices Northeast Real Estate. Maine Listings
