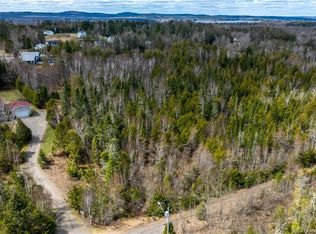
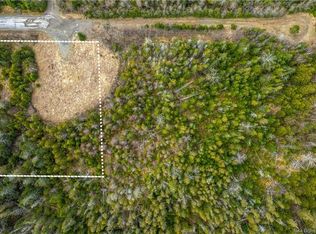
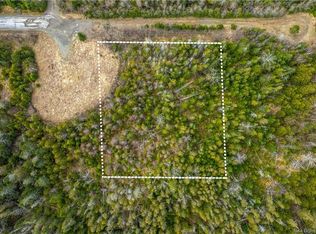
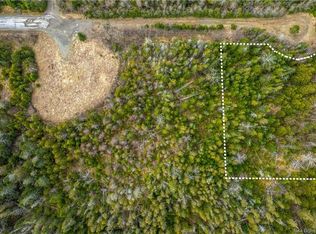
Welcome to 709 Mowat Drive, a spacious and versatile home set on approximately 5 acres in the beautiful coastal community of St. Andrews by-the-Sea. Offering 4 bedrooms and 2 full bathrooms, with 2 bedrooms on the main level and 2 on the lower level, this property provides plenty of space for families, guests, or those seeking flexible living arrangements. The bright and functional layout offers comfortable everyday living, while the expansive outdoor space creates endless opportunities for gardening, recreation, hobby farming, or simply enjoying the privacy and tranquility of your own acreage. Large decks provide the perfect setting for outdoor entertaining, summer barbecues, or relaxing with your morning coffee while taking in the peaceful surroundings. A storage shed adds valuable space for tools, seasonal equipment, and outdoor gear. Located next to the community water tower and dog park, this property is ideal for pet owners and those who enjoy an active outdoor lifestyle. Despite its private setting, you are only minutes from the heart of downtown St. Andrews, where you'll find charming shops, restaurants, galleries, waterfront attractions, grocery stores, schools, and everyday conveniences. Known as one of Atlantic Canada's most sought-after coastal destinations, St. Andrews offers a lifestyle unlike any other, featuring a vibrant culinary scene, championship golf, historic architecture, beautiful beaches, whale watching, Kingsbrae Garden, and year-round community events. Whether you're looking for a family home, retirement property, or a peaceful retreat close to town, 709 Mowat Drive delivers the perfect balance of space, convenience, and the exceptional St. Andrews lifestyle.
For sale
C$299,900
709 Mowat Dr, Saint Andrews, NB E5B 2P2
4beds
1,616sqft
SingleFamily
Built in 1940
5.76 Acres Lot
$-- Zestimate®
C$186/sqft
C$-- HOA
What's special
Spacious and versatile homeBright and functional layoutExpansive outdoor spaceLarge decks
- 125 days
- 202
- 19
Zillow last checked:
Listing updated:
Listed by:
PAUL LOGAN, Salesperson,
Keller Williams Capital Realty Brokerage,
Adele Poirier, Salesperson 169994,
Keller Williams Capital Realty
Source: New Brunswick Real Estate Board,MLS®#: NB142341
Facts & features
Interior
Bedrooms & bathrooms
- Bedrooms: 4
- Bathrooms: 2
- Full bathrooms: 2
Bedroom
- Level: Main
Bedroom
- Level: Lower
Bedroom
- Level: Lower
Bathroom
- Level: Main
Other
- Level: Main
Other
- Level: Main
Family room
- Level: Main
Kitchen
- Level: Main
Living room
- Level: Main
Heating
- Baseboard, Electric
Cooling
- Electric
Features
- Flooring: Laminate, Tile, Vinyl
- Basement: Crawl Space,Partially Finished
- Has fireplace: No
Interior area
- Total structure area: 1,616
- Total interior livable area: 1,616 sqft
- Finished area above ground: 1,207
Property
Parking
- Total spaces: 2
- Parking features: Paved, Width - Double, No Garage
- Uncovered spaces: 2
Features
- Levels: Two
Lot
- Size: 5.76 Acres
- Features: Level, Partially Landscaped, Wooded, Churches, On Golf Course, Hilltop, Recreation Nearby, School(s) Nearby, 3.0 - 9.99 Acres
Details
- Parcel number: 01325141
- Other equipment: No Rental Equipment
Construction
Type & style
- Home type: SingleFamily
- Architectural style: Bungalow-Raised
Materials
- Metal Siding
- Foundation: Concrete
- Roof: Asphalt
Condition
- Year built: 1940
Utilities & green energy
- Sewer: Septic Tank
- Water: Well
Community & HOA
Location
- Region: Saint Andrews
Financial & listing details
- Price per square foot: C$186/sqft
- Annual tax amount: C$3,679
- Date on market: 6/22/2026
- Ownership: Freehold
Price history
Price history is unavailable.
Public tax history
Tax history is unavailable.
Climate risks
Neighborhood: E5B
Similar homes
- $269,9004 bd2 ba1.8k sqft110 US Route #1, Robbinston, ME 04671Active

 MLS ID #1667167, Due East Real Estate. Maine Listings
 - C$284,9002 bd2 ba1.8k sqft459 Kerrs Ridge Rd, Saint Patrick, NB E5B 3K8For Sale
 MLS ID #NB142519, TIM SOMERVILLE, Salesperson, Royal LePage Atlantic Brokerage. New Brunswick Real Estate Board
 - C$409,7683 bd2 ba1.7k sqft9 Dunn Ave, Saint Andrews, NB E5B 3V4For Sale
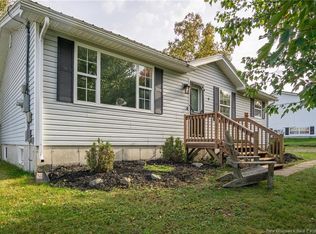 MLS ID #NB149211, KEN MACTAVISH, Salesperson, Royal LePage Atlantic Brokerage. New Brunswick Real Estate Board
 - C$329,0003 bd1 ba1.1k sqft3649 Route 127, Bayside, NB E5B 2T1For Sale
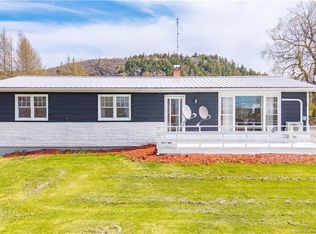 MLS ID #NB139692, PAUL LOGAN, Salesperson, Keller Williams Capital Realty Brokerage. New Brunswick Real Estate Board
 - $334,9003 bd2 ba2.3k sqft815 Shore Road, Perry, ME 04667ActiveMLS ID #1679498, Realty of Maine. Maine Listings
- $369,0003 bd2 ba1.1k sqft20 Shado Lane, Calais, ME 04619ActiveMLS ID #1675375, Bold Coast Properties. Maine Listings
- $329,0002 bd1 ba880 sqft47 Tranquility Lane, Perry, ME 04667ActiveMLS ID #1672197, Due East Real Estate. Maine Listings
