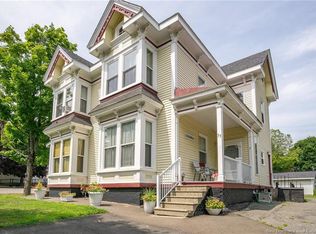
Behind the brick pillars and concrete lions sits one of St. Stephen’s most private in-town properties. This two-storey home offers 3,291 sq ft on a fully fenced, landscaped 0.71 acre hilltop overlooking downtown and the St. Croix River. French doors open into a pine-panelled sunroom entry with windows on three sides. Directly above, a matching sunroom off the upstairs hall makes a bright home office with treetop views. The main floor is made for hosting: a 29 ft great room with hardwood floors and a classic carved fireplace, the “Ladies Blue Room” sitting room, the “Guys’ Room” with its own bar, a large kitchen, mudroom and 2 pc bath. A grand staircase leads to four generous bedrooms, including a primary with ensuite, plus a second full bath and a back staircase down to the kitchen. Upgrades where they count: two 200 amp panels, multiple heat pumps, municipal services and paved private parking. The detached 27' x 17' building with man door is perfect for storage or a workshop. Original character throughout and ready for your vision. Estate sale, sold AS IS. Close to shops, schools, churches and the hospital.
For sale
C$389,000
20 Saint Croix St, Saint Stephen, NB E3L 2A4
4beds
3,291sqft
SingleFamily
Built in ----
0.71 Acres Lot
$-- Zestimate®
C$118/sqft
C$-- HOA
What's special
Brick pillarsFrench doorsClassic carved fireplaceLarge kitchenGrand staircaseFour generous bedroomsPaved private parking
- 95 days
- 27
- 4
Zillow last checked:
Listing updated:
Listed by:
AIMEE BEAUSOLEIL, Salesperson 230041092,
eXp Realty Brokerage
Source: New Brunswick Real Estate Board,MLS®#: NB146201
Facts & features
Interior
Bedrooms & bathrooms
- Bedrooms: 4
- Bathrooms: 3
- Full bathrooms: 2
- 1/2 bathrooms: 1
Bedroom
- Level: Second
Bedroom
- Level: Second
Bedroom
- Level: Second
Bedroom
- Level: Second
Other
- Level: Main
Other
- Level: Main
Other
- Level: Second
Other
- Level: Second
Other
- Level: Second
Foyer
- Level: Main
Foyer
- Level: Main
Game room
- Level: Main
Great room
- Level: Main
Kitchen
- Level: Main
Mud room
- Level: Main
Storage
- Level: Main
Sun room
- Level: Main
Walk in closet
- Level: Second
Heating
- Electric, Heat Pump, Fireplace(s)
Cooling
- Electric, Heat Pump
Features
- Flooring: Carpet, Linoleum, Wood
- Basement: Full,Unfinished
- Has fireplace: Yes
Interior area
- Total structure area: 3,291
- Total interior livable area: 3,291 sqft
- Finished area above ground: 3,291
Video & virtual tour
Property
Parking
- Parking features: Asphalt, Parking Spaces, Paved, Private, Garage
- Garage spaces: 27
- Has uncovered spaces: Yes
- Details: Garage Size(Inside Measurements: 27' 4"x 17'4". Does Not Have A Garage Door For A Car.)
Features
- Fencing: Fully Fenced
- Has view: Yes
- View description: Water, River
- Has water view: Yes
- Water view: Water,River
- Waterfront features: River
Lot
- Size: 0.71 Acres
- Features: Hilltop, Landscaped, Treed, Churches, Hilltop, Hospital, Recreation Nearby, School(s) Nearby, Shopping Nearby, 0.5 -0.99 Acres
Details
- Parcel number: 15043987883
Construction
Type & style
- Home type: SingleFamily
Materials
- Vinyl Siding
- Foundation: Concrete
- Roof: Asphalt
Utilities & green energy
- Sewer: Municipal
- Water: Copper, Municipal, Pex
Community & HOA
Location
- Region: Saint Stephen
Financial & listing details
- Price per square foot: C$118/sqft
- Annual tax amount: C$4,433
- Date on market: 8/18/2026
- Ownership: Freehold
Price history
Price history is unavailable.
Public tax history
Tax history is unavailable.
Climate risks
Neighborhood: E3L

Similar homes
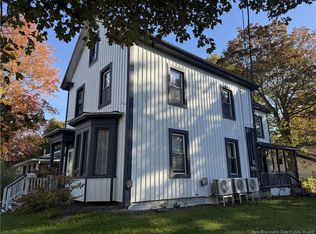
- C$424,9004 bd3 ba3.8k sqft272 Milltown Blvd, Saint Stephen, NB E3L 1H6For Sale
 MLS ID #NB136965, KARL DEERING, Salesperson, SUTTON GROUP AURORA REALTY LTD. Brokerage. New Brunswick Real Estate Board
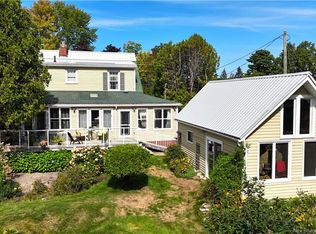
- C$369,0004 bd2 ba1.8k sqft40 Churchill St, Saint Stephen, NB E3L 2G4For Sale
 MLS ID #NB145345, MARK JAMES, Salesperson, Keller Williams Capital Realty Brokerage. New Brunswick Real Estate Board
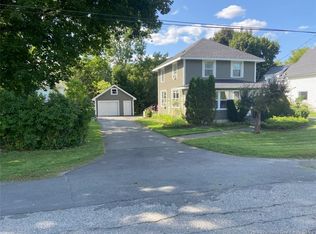
- C$399,9004 bd2 ba1.9k sqft16 Hartford Ln, Saint Stephen, NB E3L 3A7For Sale
 MLS ID #NB146436, Allison Crowe, Salesperson, EXIT Realty Advantage Brokerage. New Brunswick Real Estate Board
- C$319,9005 bd3 ba2.5k sqft36 Queensway Way, Saint Stephen, NB E3L 1L4For Sale
 MLS ID #NB150022, KATELYN RODAS, Salesperson, eXp Realty Brokerage. New Brunswick Real Estate Board
- $249,9004 bd3 ba2.3k sqft11 Garfield Street, Calais, ME 04619Active
 MLS ID #1671803, Due East Real Estate. Maine Listings
- $569,9005 bd5 ba4.1k sqft13 Calais Avenue, Calais, ME 04619ActiveMLS ID #1661043, Due East Real Estate. Maine Listings
- $425,0003 bd2 ba3.6k sqft1481 S River Road, Calais, ME 04619ActiveMLS ID #1674015, Berkshire Hathaway HomeServices Northeast Real Estate. Maine Listings
- $279,9004 bd2 ba2.4k sqft112 South Street, Calais, ME 04619ActiveMLS ID #1656702, Berkshire Hathaway HomeServices Northeast Real Estate. Maine Listings
- $315,0002 bd3 ba2.8k sqft16 Beech Street, Calais, ME 04619ActiveMLS ID #1678827, Berkshire Hathaway HomeServices Northeast Real Estate. Maine Listings
