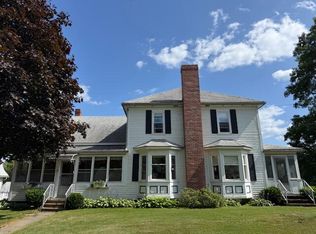
Built in 1905 by respected Italian builder Michael Foggia, this beautifully restored Folk Victorian home has long been known as ''the nicest house in Woodland.'' Situated on a large corner lot at Second and Broadway in the heart of Baileyville, the home enjoys refreshing breezes, towering maple trees, and one of the largest in-town properties, including a separate .23-acre parcel offering endless possibilities.
Completely renovated from top to bottom, the home features a new roof, new insulation, fresh interior and exterior paint, a fully renovated kitchen and bathroom, and countless thoughtful updates while preserving its historic character. The stunning new kitchen includes all-new appliances and an adjoining laundry room. Original details shine throughout, including the dining room's pressed tin ceiling, polished antique doorknobs and light switches, elaborate window trim, hardwood floors. Plus added stained glass windows and beautiful antique light fixtures.
The main floor offers a formal living room, elegant sitting room, spacious dining room, and graceful curved exterior wall that showcases the home's timeless craftsmanship. Upstairs are three comfortable bedrooms and a beautifully renovated bathroom featuring a classic clawfoot tub. A hidden bonus room provides extra storage or potential sleeping space, while the unfinished third floor with hardwood floors and charming windows is ideal for a home office, studio, or playroom.
Relax on the inviting front porch, the perfect place to enjoy Baileyville's parade route and watch the world go by from the comfort of the shade or sunshine. Rich in history, filled with original architectural details, and thoughtfully updated for modern living, this exceptional home offers the rare opportunity to own a beautifully restored piece of Maine history on an oversized in-town lot.
Active
$269,900
51 Broadway Street, Baileyville, ME 04694
4beds
1,800sqft
Single Family Residence
Built in 1900
0.46 Acres Lot
$-- Zestimate®
$150/sqft
$-- HOA
What's special
Stained glass windowsOriginal details shine throughoutElaborate window trimTowering maple treesInviting front porchHardwood floorsAdjoining laundry room
- 82 days
- 214
- 41
Zillow last checked:
Listing updated:
Listed by:
Realty of Maine
Source: Maine Listings,MLS#: 1672941
Facts & features
Interior
Bedrooms & bathrooms
- Bedrooms: 4
- Bathrooms: 1
- Full bathrooms: 1
Primary bedroom
- Features: Closet
- Level: Second
Bedroom 2
- Features: Closet
- Level: Second
Bedroom 3
- Features: Closet
- Level: Second
Bonus room
- Level: Second
Bonus room
- Level: Third
Dining room
- Features: Built-in Features, Gas Fireplace
- Level: First
- Area: 330 Square Feet
- Dimensions: 20 x 16.5
Family room
- Features: Gas Fireplace
- Level: First
- Area: 209.25 Square Feet
- Dimensions: 15.5 x 13.5
Kitchen
- Features: Eat-in Kitchen
- Level: First
- Area: 195.75 Square Feet
- Dimensions: 14.5 x 13.5
Laundry
- Level: First
- Area: 35.75 Square Feet
- Dimensions: 6.5 x 5.5
Living room
- Level: First
- Area: 287 Square Feet
- Dimensions: 20.5 x 14
Heating
- Direct Vent Heater, Heat Pump
Cooling
- Heat Pump
Appliances
- Included: Dishwasher, Microwave, Electric Range, Refrigerator, Washer
Features
- Bathtub, Shower, Storage
- Flooring: Wood, Luxury Vinyl, Painted/Stained
- Basement: Doghouse,Interior Entry,Bulkhead,Full,Sump Pump
- Number of fireplaces: 2
Interior area
- Total structure area: 1,800
- Total interior livable area: 1,800 sqft
- Finished area above ground: 1,800
- Finished area below ground: 0
Property
Parking
- Total spaces: 1
- Parking features: Gravel, 1 - 4 Spaces, Detached
- Garage spaces: 1
Features
- Patio & porch: Deck
- Has view: Yes
- View description: Fields, Trees/Woods
Lot
- Size: 0.46 Acres
- Features: City Lot, Rural, Corner Lot, Level, Open Lot, Landscaped
Details
- Parcel number: BAILM018B060LB
- Zoning: residential
- Other equipment: Internet Access Available
Construction
Type & style
- Home type: SingleFamily
- Architectural style: Victorian
- Property subtype: Single Family Residence
Materials
- Wood Frame, Wood Siding
- Foundation: Poured Concrete
- Roof: Pitched,Shingle
Condition
- Year built: 1900
Utilities & green energy
- Electric: Circuit Breakers
- Sewer: Public Sewer
- Water: Public
Green energy
- Energy efficient items: Ceiling Fans, Dehumidifier
Community & HOA
Location
- Region: Baileyville
Financial & listing details
- Price per square foot: $150/sqft
- Tax assessed value: $69,000
- Annual tax amount: $1,759
- Date on market: 7/22/2026
- Road surface type: Paved
Estimated market value
Not available
Estimated sales range
Not available
Not available
Price history
| Date | Event | Price |
|---|---|---|
| 7/22/2026 | Listed for sale | $269,900+248.3%$150/sqft |
Source:  Maine Listings #1672941 Report a problem Maine Listings #1672941 Report a problem | ||
| 7/28/2023 | Sold | $77,500+14.8%$43/sqft |
Source: Maine Listings #1561621 Report a problem | ||
| 6/29/2023 | Pending sale | $67,500$38/sqft |
Source: Maine Listings #1561621 Report a problem | ||
| 6/9/2023 | Listed for sale | $67,500$38/sqft |
Source: Maine Listings #1561621 Report a problem | ||
Public tax history
| Year | Property taxes | Tax assessment |
|---|---|---|
| 2024 | $1,297 +15.5% | $69,000 +17.3% |
| 2023 | $1,123 +12% | $58,800 +15.5% |
| 2022 | $1,003 -2.4% | $50,900 |
| 2021 | $1,028 +5.3% | $50,900 +6.9% |
| 2020 | $976 +3.1% | $47,600 |
| 2019 | $947 +12.3% | $47,600 |
| 2018 | $843 +6% | $47,600 |
| 2017 | $795 | $47,600 |
| 2016 | $795 -18.1% | $47,600 |
| 2015 | $971 -0.5% | $47,600 |
| 2014 | $976 -2.4% | $47,600 +3.3% |
| 2013 | $1,000 +35.3% | $46,100 +23.6% |
| 2010 | $739 | $37,300 |
Find assessor info on the county website
Monthly payment
Est. payment
Payment breakdown
Explore the cost of this home by adjusting the details. Changes won't be saved.Climate risks
Neighborhood: 04694
Similar homes
- $245,9004 bd2 ba1.7k sqft129 Summit Street, Baileyville, ME 04694Active

 MLS ID #1667760, Realty of Maine. Maine Listings
 - $319,0004 bd2 ba2.6k sqft5 Michael Drive, Baileyville, ME 04694Active
 MLS ID #1668479, Realty of Maine. Maine Listings
 - $169,9004 bd1 ba1.9k sqft10 Palm Street, Baileyville, ME 04694Active
 MLS ID #1632021, Realty of Maine. Maine Listings
 - $209,9003 bd1 ba1.1k sqft11 Michael Drive, Baileyville, ME 04694Active
 MLS ID #1680753, Due East Real Estate. Maine Listings
 - $149,9003 bd1 ba1.4k sqft111 Summit Street, Baileyville, ME 04694ActiveMLS ID #1645916, ERA Dawson-Bradford Co.. Maine Listings
- $279,9003 bd1 ba1.8k sqft36 Lamb Farm Road, Baileyville, ME 04694ActiveMLS ID #1653540, Due East Real Estate. Maine Listings
- $260,0002 bd1 ba1.3k sqft236 Berry Road, Alexander, ME 04694ActiveMLS ID #1661402, The Christopher Group, LLC. Maine Listings
- $249,9004 bd3 ba2.3k sqft11 Garfield Street, Calais, ME 04619ActiveMLS ID #1671803, Due East Real Estate. Maine Listings
- $268,8883 bd2 ba1.4k sqft52 Calais Avenue, Calais, ME 04619ActiveMLS ID #1670905, Berkshire Hathaway HomeServices Northeast Real Estate. Maine Listings
- $279,9004 bd2 ba2.4k sqft112 South Street, Calais, ME 04619ActiveMLS ID #1656702, Berkshire Hathaway HomeServices Northeast Real Estate. Maine Listings
- $265,0002 bd1 ba900 sqft38 Lamb Farm Road, Baileyville, ME 04694ActiveMLS ID #1658672, Berkshire Hathaway HomeServices Northeast Real Estate. Maine Listings
- $349,9003 bd2 ba1k sqft226+228 Berry Road, Alexander, ME 04694ActiveMLS ID #1671852, Due East Real Estate. Maine Listings
- $299,0002 bd1 ba912 sqft116 Lakeview Lane, Crawford, ME 04694ActiveMLS ID #1679495, NextHome Experience. Maine Listings
- $329,0005 bd3 ba1.4k sqft362 Lamb Farm Road, Baileyville, ME 04694ActiveMLS ID #1674629, Points East Real Estate. Maine Listings
- $235,0003 bd2 ba1.7k sqft7 Boardman Street, Calais, ME 04619ActiveMLS ID #1674021, Realty of Maine. Maine Listings
- $299,0002 bd1 ba1k sqft140 Lake View Lane, Crawford, ME 04694ActiveMLS ID #1677955, Due East Real Estate. Maine Listings
