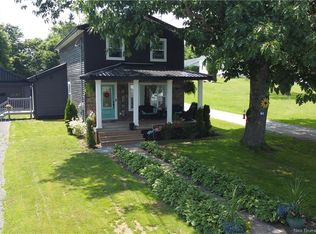
Offering 3+ bedrooms and 2.5 bathrooms across three levels, this large 1876 home sits at the top of Campbell Hill on a half-acre lot just minutes from the centre of St. George. Area is quiet and settled, with mature trees, a paved driveway, and a small pond that adds to the calm of the property. Inside, the home is warm and functional, with cedar floors, high ceilings, original wood details, and a stained-glass front door. The kitchen is spacious and practical, featuring reclaimed wood countertops, two sinks, open shelving, pantry, and room for a table or seating area beside a wood-burning fireplace. A patio door off the kitchen’s family dining area leads to a private deck overlooking the yard, and half bath is conveniently located just off the kitchen and dining space. In addition, the main floor includes a formal dining room and 2 separate living rooms, one with a wood stove and a second near the front door that would be ideal office or den. Upstairs, the oversized primary bedroom features vaulted ceilings, and exposed beams. A shared ensuite with a soaker tub and tiled shower opens into a second bedroom. This level also includes a third bedroom and an additional full bathroom. The third floor offers legal windows with the option to use the space as a 4th bedroom, along with a hidden turret room. A ducted heat pump provides efficient heating and cooling throughout. A solid, well-cared-for home with space, privacy, and flexibility in a great location.
For sale
C$529,900
32 Campbell Hill Rd, Saint George, NB E5C 3B1
3beds
3,700sqft
SingleFamily
Built in 1876
0.5 Acres Lot
$-- Zestimate®
C$143/sqft
C$-- HOA
What's special
Half-acre lotMature treesPaved drivewaySmall pondCedar floorsHigh ceilingsOriginal wood details
- 262 days
- 62
- 7
Zillow last checked:
Listing updated:
Listed by:
KATELYN RODAS, Salesperson 220028986,
eXp Realty Brokerage
Source: New Brunswick Real Estate Board,MLS®#: NB132127
Facts & features
Interior
Bedrooms & bathrooms
- Bedrooms: 3
- Bathrooms: 3
- Full bathrooms: 2
- 1/2 bathrooms: 1
Bedroom
- Level: Second
Bedroom
- Level: Second
Bathroom
- Level: Second
Other
- Level: Main
Other
- Level: Main
Other
- Level: Second
Other
- Level: Third
Dining room
- Level: Main
Other
- Level: Second
Living room
- Level: Main
Mud room
- Level: Main
Office
- Level: Main
Heating
- Has Heating (Unspecified Type)
Cooling
- Heat Pump - Ducted
Features
- Flooring: Tile, Wood
- Basement: Full,Unfinished
- Has fireplace: No
Interior area
- Total structure area: 3,700
- Total interior livable area: 3,700 sqft
- Finished area above ground: 3,700
Video & virtual tour
Property
Parking
- Parking features: Asphalt, No Garage
- Has uncovered spaces: Yes
Features
- Waterfront features: Stream/Pond
Lot
- Size: 0.5 Acres
- Features: Cleared, Landscaped, Rolling Slope, 0.5 -0.99 Acres
Details
- Parcel number: 01313618
Construction
Type & style
- Home type: SingleFamily
Materials
- Wood Siding
- Foundation: Concrete, Stone/Rock
- Roof: Asphalt
Condition
- Year built: 1876
Utilities & green energy
- Sewer: Municipal
- Water: Municipal
Community & HOA
Location
- Region: Saint George
Financial & listing details
- Price per square foot: C$143/sqft
- Annual tax amount: C$4,181
- Date on market: 1/14/2026
- Ownership: Freehold
Price history
Price history is unavailable.
Public tax history
Tax history is unavailable.
Climate risks
Neighborhood: E5C


Similar homes
- C$574,9005 bd3 ba2.2k sqft3 Hatt Cres, Saint George, NB E5C 3G7For Sale
 MLS ID #NB141576, KATIE M. RYAN, Salesperson, RE/MAX Professionals Brokerage. New Brunswick Real Estate Board
 - C$529,0003 bd2 ba4.4k sqft85 Mountain Rd, Pennfield, NB E5H 1P6For Sale
 MLS ID #NB145723, PAT WILCOX, Salesperson, Fundy Bay Real Estate Group Inc. Brokerage. New Brunswick Real Estate Board
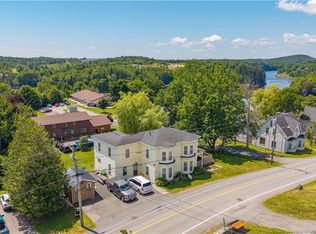
 - C$399,9004 bd2 ba2.8k sqft30 Carleton St, Saint George, NB E5C 3B8For Sale
 MLS ID #NB134253, Brandon McGee, Agent Manager, EXIT Realty Charlotte County Brokerage. New Brunswick Real Estate Board
 - C$549,0006 bd3 ba4.1k sqft39 Ghost Rd, Saint Croix, NB E5B 2W1For Sale
 MLS ID #NB145390, PAUL LOGAN, Salesperson, Keller Williams Capital Realty Brokerage. New Brunswick Real Estate Board
 - $425,0003 bd2 ba3.6k sqft1481 S River Road, Calais, ME 04619Active
 MLS ID #1674015, Berkshire Hathaway HomeServices Northeast Real Estate. Maine Listings
 - $445,0006 bd4 ba4.5k sqft17 Boynton Street, Eastport, ME 04631ActiveMLS ID #1674215, HomeSmart. Maine Listings
- $399,9006 bd3 ba3.1k sqft17 Key Street, Eastport, ME 04631ActiveMLS ID #1668630, Bold Coast Properties. Maine Listings
- $334,9003 bd2 ba2.3k sqft815 Shore Road, Perry, ME 04667ActiveMLS ID #1679498, Realty of Maine. Maine Listings
