The Hayden House is one of Eastport's most distinguished historic residences, offering an extraordinary blend of architectural significance and timeless elegance. Originally built in 1805 for Deacon Aaron Hayden, a prominent merchant and civic leader, this stately Federal-style home was transformed in the 1880s by General S.D. Leavitt, Eastport's first mayor. His extensive renovations introduced the iconic Mansard roof, bay windows, and refined Second Empire details that define the home's striking appearance today. Rich in history, the Hayden House stands as one of Eastport's most recognizable architectural landmarks--a rare opportunity to own a piece of the city's remarkable past.
Designed for gracious living and memorable entertaining, this exceptional home invites you to imagine elegant dinner parties, holiday gatherings, and special celebrations. At its heart is a chef's dream kitchen, thoughtfully designed for those who love to cook, complete with premium features and every amenity needed to create unforgettable meals.
Inside, you'll find soaring 10-foot ceilings, exquisite original built-ins, beautiful stained-glass windows, and two impressive front parlors that showcase the home's timeless character. Offering six spacious bedrooms, an expansive studio, a dedicated media room, two full baths, and two half baths, there is ample space for family, guests, creative pursuits, or working from home.
Situated on nearly half an acre in the heart of town, the grounds are a private oasis featuring established gardens, apple trees, brick and stone patios, and a charming gazebo--also known as the tea house--perfect for relaxing or entertaining while overlooking the lush surroundings.
The Hayden House offers the rare opportunity to own a true Eastport treasure, where rich history, architectural elegance, and modern comfort come together in one extraordinary property.
Active
$445,000
17 Boynton Street, Eastport, ME 04631
6beds
4,500sqft
:
Get pre-qualified$2,922/mo
Single Family Residence
Built in 1805
0.46 Acres Lot
$-- Zestimate®
$99/sqft
$-- HOA
What's special
Federal-style homeRefined second empire detailsBeautiful stained-glass windowsBay windowsIconic mansard roofExpansive studioBrick and stone patios
- 11 days |
- 671 |
- 42 |
Zillow last checked:
Listing updated:
Listed by:
HomeSmart
Source: Maine Listings,MLS#: 1674215
Facts & features
Interior
Bedrooms & bathrooms
- Bedrooms: 6
- Bathrooms: 4
- Full bathrooms: 2
- 1/2 bathrooms: 2
Bedroom 1
- Level: Second
Bedroom 2
- Features: Wood Burning Fireplace
- Level: Second
Bedroom 3
- Level: Second
Bedroom 4
- Level: Second
Bedroom 5
- Level: Third
Bedroom 6
- Level: Third
Bonus room
- Level: Third
Dining room
- Features: Built-in Features, Formal
- Level: First
Kitchen
- Features: Breakfast Nook, Heat Stove Hookup, Kitchen Island
- Level: First
Living room
- Features: Formal, Gas Fireplace
- Level: First
Living room
- Features: Built-in Features, Wood Burning Fireplace
- Level: First
Office
- Level: Third
Heating
- Steam, Radiator
Cooling
- None
Appliances
- Included: Dishwasher, Dryer, Gas Range, Refrigerator, Washer, Other
Features
- Bathtub, Pantry, Shower
- Flooring: Wood
- Doors: Storm Door(s)
- Basement: Bulkhead,Interior Entry,Full,Unfinished
- Number of fireplaces: 3
Interior area
- Total structure area: 4,500
- Total interior livable area: 4,500 sqft
- Finished area above ground: 4,500
- Finished area below ground: 0
Video & virtual tour
Property
Parking
- Parking features: Gravel, 1 - 4 Spaces, On Site, Off Street
Features
- Patio & porch: Porch
- Has view: Yes
- View description: Scenic
- Body of water: Passamaquoddy Bay
Lot
- Size: 0.46 Acres
- Features: City Lot, Near Shopping, Neighborhood, Corner Lot, Level, Open Lot, Landscaped
Details
- Additional structures: Outbuilding
- Parcel number: EPRTMI7B0B3L27
- Zoning: R2
- Other equipment: Internet Access Available
Construction
Type & style
- Home type: SingleFamily
- Architectural style: Federal,Mansard
- Property subtype: Single Family Residence
Materials
- Wood Frame, Clapboard
- Foundation: Stone, Brick/Mortar
- Roof: Shingle,Wood
Condition
- Year built: 1805
Utilities & green energy
- Electric: Circuit Breakers
- Sewer: Public Sewer
- Water: Public
Green energy
- Energy efficient items: Dehumidifier, Water Heater
Community & HOA
Location
- Region: Eastport
Financial & listing details
- Price per square foot: $99/sqft
- Tax assessed value: $198,800
- Annual tax amount: $5,717
- Date on market: 7/31/2026
- Road surface type: Paved
Estimated market value
Not available
Estimated sales range
Not available
$3,594/mo
Price history
| Date | Event | Price |
|---|---|---|
| 7/31/2026 | Listed for sale | $445,000+11.5%$99/sqft |
Source:  Maine Listings #1674215 Report a problem Maine Listings #1674215 Report a problem | ||
| 9/25/2025 | Sold | $399,000-7%$89/sqft |
Source: Maine Listings #1623971 Report a problem | ||
| 9/5/2025 | Pending sale | $429,000$95/sqft |
Source: Maine Listings #1623971 Report a problem | ||
| 8/13/2025 | Price change | $429,000-9.7%$95/sqft |
Source: Maine Listings #1623971 Report a problem | ||
| 5/24/2025 | Listed for sale | $475,000-1%$106/sqft |
Source: Maine Listings #1623971 Report a problem | ||
| 12/4/2024 | Listing removed | $480,000$107/sqft |
Source: Maine Listings #1603998 Report a problem | ||
| 10/28/2024 | Price change | $480,000-7.5%$107/sqft |
Source: Maine Listings #1603998 Report a problem | ||
| 9/27/2024 | Listed for sale | $519,000+159.5%$115/sqft |
Source: Maine Listings #1603998 Report a problem | ||
| 6/1/2022 | Sold | $200,000+22.8%$44/sqft |
Source: Maine Listings #1521275 Report a problem | ||
| 4/5/2022 | Pending sale | $162,900$36/sqft |
Source: Maine Listings #1521275 Report a problem | ||
| 3/8/2022 | Listed for sale | $162,900-6.9%$36/sqft |
Source: Maine Listings #1521275 Report a problem | ||
| 8/25/2020 | Listing removed | -- |
Source: Auction.com Report a problem | ||
| 8/22/2020 | Listed for sale | -- |
Source: Auction.com Report a problem | ||
| 1/9/2019 | Listing removed | $175,000$39/sqft |
Source: Realty of Maine #1345215 Report a problem | ||
| 4/15/2018 | Listed for sale | $175,000-41.5%$39/sqft |
Source: Realty of Maine #1345215 Report a problem | ||
| 9/2/2017 | Listing removed | $299,000$66/sqft |
Source: The Christopher Group, LLC #1321838 Report a problem | ||
| 8/14/2017 | Price change | $299,000-11.8%$66/sqft |
Source: The Christopher Group, LLC #1321838 Report a problem | ||
| 5/21/2017 | Price change | $339,000-2.9%$75/sqft |
Source: Owner Report a problem | ||
| 5/10/2017 | Listed for sale | $349,000$78/sqft |
Source: Owner Report a problem | ||
Public tax history
| Year | Property taxes | Tax assessment |
|---|---|---|
| 2024 | $5,169 | $198,800 |
| 2023 | $5,169 | $198,800 |
| 2022 | $5,169 +1.6% | $198,800 |
| 2021 | $5,089 | $198,800 |
| 2020 | $5,089 +1.7% | $198,800 +4.1% |
| 2019 | $5,002 +0.5% | $190,900 +2.8% |
| 2018 | $4,977 +2.3% | $185,700 |
| 2017 | $4,865 +4.9% | $185,700 +1.1% |
| 2016 | $4,636 +4.1% | $183,600 |
| 2015 | $4,452 +5.4% | $183,600 |
| 2014 | $4,223 | $183,600 |
| 2013 | $4,223 | $183,600 |
| 2012 | $4,223 +5.8% | $183,600 |
| 2011 | $3,993 | $183,600 |
Find assessor info on the county website
Monthly payment
Est. payment
Payment breakdown
Explore the cost of this home by adjusting the details. Changes won't be saved.Climate risks
Neighborhood: 04631
Nearby schools
GreatSchools rating
- 1/10Eastport Elementary SchoolGrades: PK-8Distance: 0.3 mi
- NAShead High SchoolGrades: 9-12Distance: 0.2 mi
- $239,7003 bd2 ba1.3k sqft2 Kilby St, Eastport, ME 04631Off Market

- $175,700-- bd-- ba1k sqft34 Middle Street, Eastport, ME 04631Off Market
- $195,300-- bd-- ba-- sqft15 Boynton St, Eastport, ME 04631Off Market
- $257,9004 bd2 ba2.7k sqft32 Washington St, Eastport, ME 04631Off Market
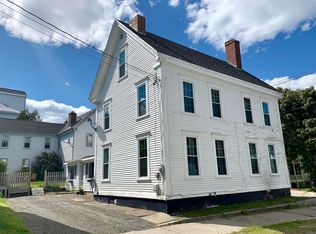
- $140,700-- bd-- ba-- sqft34 Middle St, Eastport, ME 04631Off Market
- $--1 bd1 ba-- sqft30 Washington St APT 3, Eastport, ME 04631Off Market
- $--2 bd1 ba-- sqft30 Washington St APT 4, Eastport, ME 04631Off Market
- $--1 bd1 ba-- sqft30 Washington St APT 1, Eastport, ME 04631Off Market
A local agent can set up tours, give advice and negotiate with sellers.
Similar homes
- $424,9006 bd3 ba3.1k sqft17 Key Street, Eastport, ME 04631Active

 MLS ID #1668630, Bold Coast Properties. Maine Listings
 - $299,9756 bd3 ba2.9k sqft62 High Street, Eastport, ME 04631Active
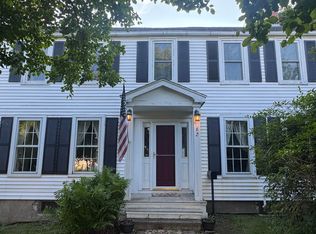 MLS ID #1666126, Due East Real Estate. Maine Listings
 - C$424,9004 bd3 ba2.4k sqft68 Lambert Rd, West Isles, NB E5V 1C9For Sale
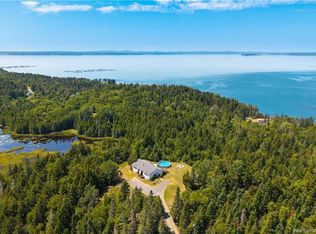 MLS ID #NB145359, REBECCA ALLEN, Salesperson, EXIT Realty Charlotte County Brokerage. New Brunswick Real Estate Board
 - $315,0006 bd4 ba3.1k sqft5 Snyder Road, Eastport, ME 04631Active
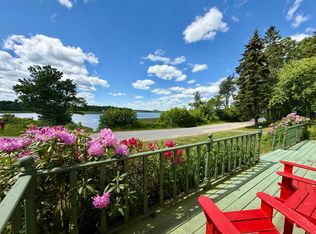 MLS ID #1667697, Due East Real Estate. Maine Listings
 - C$589,0006 bd3 ba4.1k sqft39 Ghost Rd, Saint Croix, NB E5B 2W1For SaleMLS ID #NB145390, PAUL LOGAN, Salesperson, Keller Williams Capital Realty Brokerage. New Brunswick Real Estate Board
- $425,0003 bd2 ba3.6k sqft1481 S River Road, Calais, ME 04619ActiveMLS ID #1674015, Berkshire Hathaway HomeServices Northeast Real Estate. Maine Listings
- $405,0005 bd2 ba3.2k sqft22 Gleason Cove Road, Perry, ME 04667ActiveMLS ID #1670872, Better Homes & Gardens Real Estate/The Masiello Group. Maine Listings
- $324,9004 bd3 ba2.6k sqft203 Garnet Head Road, Pembroke, ME 04666ActiveMLS ID #1655759, Realty of Maine. Maine Listings
- C$--4 bd3 ba2.2k sqft11 McLaren Dr, Saint Andrews, NB E5B 3E3Off Market
- C$---- bd-- ba-- sqft24 Demonts Ave, Saint Andrews, NB E5B 2K4Off Market
- C$529,9003 bd3 ba3.7k sqft32 Campbell Hill Rd, Saint George, NB E5C 3B1For SaleMLS ID #NB132127, KATELYN RODAS, Salesperson, eXp Realty Brokerage. New Brunswick Real Estate Board
- $255,0003 bd2 ba2.7k sqft8 Leighton Point Road, Pembroke, ME 04666ActiveMLS ID #1661725, United Country Lifestyle Properties of Maine. Maine Listings
- C$399,9004 bd2 ba2.8k sqft30 Carleton St, Saint George, NB E5C 3B8For SaleMLS ID #NB134253, Brandon McGee, Agent Manager, EXIT Realty Charlotte County Brokerage. New Brunswick Real Estate Board
- C$419,9003 bd2 ba2.5k sqft6 Kennedy Ct, Saint George, NB E5C 3G4For SaleMLS ID #NB134837, Brandon McGee, Agent Manager, EXIT Realty Charlotte County Brokerage. New Brunswick Real Estate Board
- $369,0003 bd2 ba2.5k sqft176 Charlotte Road, Charlotte, ME 04666ActiveMLS ID #1629104, Due East Real Estate. Maine Listings
- C$319,0003 bd2 ba3k sqft549 Main St, Pennfield, NB E5H 1M7For SaleMLS ID #NB135348, PAT WILCOX, Salesperson, Fundy Bay Real Estate Group Inc. Brokerage. New Brunswick Real Estate Board
