Once known as the R.M. Tuttle House, a beautifully preserved 1880 Italianate style Victorian set on .44 acres in town. A large horseshoe driveway welcomes you home, while the charming covered porch invites you into a bright sunporch and welcoming foyer beyond.
Inside, classic New England craftsmanship shines through soaring ceilings, tall windows, decorative trim, built-ins, and elegant architectural details. The spacious first floor offers a formal dining room, office, large living room with marble fireplace, updated half bath, and a stunning renovated kitchen featuring sage-green cabinetry, butcher block island with seating, stainless steel appliances, professional-style gas range, solid-surface countertops, and abundant natural light. A generous butler's pantry/laundry room with sink provides exceptional storage and workspace. A first-floor bedroom suite with private entrance, deck, and full bath offers flexibility for guests or primary-level living.
Choose from two staircases to reach the second floor, where five additional bedrooms and a beautifully updated full bath await, complete with a large walk-in shower and clawfoot soaking tub.
Major system updates were completed in 2006, blending modern convenience with historic character. Most furnishings and contents will convey, making this an exceptional turnkey opportunity.
Outside, mature trees, established landscaping, and a vintage greenhouse ready for restoration create a storybook setting. Watch Eastport's famous Fourth of July Parade from your own spacious yard, then stroll just minutes to Historic Water Street, the business district, and the working waterfront.
Located in the easternmost city in the United States, Eastport offers breathtaking ocean views, world-class tides, whale watching, boating, hiking, a thriving arts community, and an authentic Downeast Maine lifestyle. Historic charm, coastal beauty, and modern comfort come together in this remarkable home.
Active
Price cut: $25K (9/18)
$399,900
17 Key Street, Eastport, ME 04631
6beds
3,101sqft
Single Family Residence
Built in 1880
0.44 Acres Lot
$-- Zestimate®
$129/sqft
$-- HOA
What's special
Spacious yardAbundant natural lightSoaring ceilingsTall windowsVintage greenhouseLarge horseshoe drivewayCharming covered porch
- 120 days
- 1,414
- 179
Zillow last checked:
Listing updated:
Listed by:
Bold Coast Properties
Source: Maine Listings,MLS#: 1668630
Facts & features
Interior
Bedrooms & bathrooms
- Bedrooms: 6
- Bathrooms: 3
- Full bathrooms: 2
- 1/2 bathrooms: 1
Bedroom 1
- Features: Closet, Full Bath
- Level: First
- Area: 275.8 Square Feet
- Dimensions: 14 x 19.7
Bedroom 2
- Features: Closet
- Level: Second
- Area: 379.14 Square Feet
- Dimensions: 21.3 x 17.8
Bedroom 3
- Features: Closet
- Level: Second
- Area: 66.6 Square Feet
- Dimensions: 7.4 x 9
Bedroom 4
- Features: Closet
- Level: Second
- Area: 153.75 Square Feet
- Dimensions: 12.5 x 12.3
Bedroom 5
- Features: Closet
- Level: Second
- Area: 137.64 Square Feet
- Dimensions: 11.1 x 12.4
Bedroom 6
- Level: Second
- Area: 167.61 Square Feet
- Dimensions: 11.1 x 15.1
Dining room
- Features: Built-in Features, Dining Area, Formal
- Level: First
- Area: 193.44 Square Feet
- Dimensions: 15.6 x 12.4
Kitchen
- Features: Kitchen Island, Pantry
- Level: First
- Area: 355.77 Square Feet
- Dimensions: 20.1 x 17.7
Living room
- Features: Formal
- Level: First
- Area: 364.44 Square Feet
- Dimensions: 21.3 x 17.11
Mud room
- Level: First
- Area: 10.5 Square Feet
- Dimensions: 3.5 x 3
Office
- Features: Built-in Features
- Level: First
- Area: 94.72 Square Feet
- Dimensions: 10.9 x 8.69
Other
- Level: First
- Area: 189.57 Square Feet
- Dimensions: 21.3 x 8.9
Other
- Features: Pantry
- Level: First
- Area: 102.46 Square Feet
- Dimensions: 10.9 x 9.4
Sunroom
- Level: First
- Area: 77.35 Square Feet
- Dimensions: 11.9 x 6.5
Heating
- Direct Vent Furnace, Hot Water, Zoned, Other, Radiator
Cooling
- None
Appliances
- Included: Dishwasher, Disposal, Dryer, Microwave, Gas Range, Refrigerator, Washer, ENERGY STAR Qualified Appliances, Tankless Water Heater
Features
- 1st Floor Primary Bedroom w/Bath, Attic, Bathtub, Pantry, Shower, Primary Bedroom w/Bath
- Flooring: Tile, Wood, Engineered Hardwood, Painted/Stained
- Basement: Interior Entry,Walk-Out Access,Full,Unfinished
- Number of fireplaces: 1
Interior area
- Total structure area: 3,101
- Total interior livable area: 3,101 sqft
- Finished area above ground: 3,101
- Finished area below ground: 0
Property
Parking
- Parking features: Paved, 5 - 10 Spaces
Features
- Patio & porch: Deck, Glassed-in Porch, Porch
Lot
- Size: 0.44 Acres
- Features: City Lot, Neighborhood, Level, Open Lot, Landscaped
Details
- Additional structures: Outbuilding
- Parcel number: EPRTMI7B0C3L14
- Zoning: R2
- Other equipment: Generator, Internet Access Available
Construction
Type & style
- Home type: SingleFamily
- Architectural style: Victorian
- Property subtype: Single Family Residence
Materials
- Wood Frame, Vinyl Siding
- Roof: Shingle
Condition
- Year built: 1880
Utilities & green energy
- Electric: Circuit Breakers, Generator Hookup
- Sewer: Public Sewer
- Water: Public
Green energy
- Energy efficient items: Ceiling Fans, Water Heater, Thermostat
Community & HOA
Location
- Region: Eastport
Financial & listing details
- Price per square foot: $129/sqft
- Tax assessed value: $157,900
- Annual tax amount: $5,018
- Date on market: 6/24/2026
- Road surface type: Paved
Estimated market value
Not available
Estimated sales range
Not available
Not available
Price history
| Date | Event | Price |
|---|---|---|
| 9/18/2026 | Price change | $399,900-5.9%$129/sqft |
Source:  Maine Listings #1668630 Report a problem Maine Listings #1668630 Report a problem | ||
| 9/5/2026 | Listed for sale | $424,900$137/sqft |
Source: Maine Listings #1668630 Report a problem | ||
| 8/26/2026 | Contingent | $424,900$137/sqft |
Source: Maine Listings #1668630 Report a problem | ||
| 8/5/2026 | Price change | $424,900-3.4%$137/sqft |
Source: Maine Listings #1668630 Report a problem | ||
| 6/24/2026 | Listed for sale | $439,900+57.1%$142/sqft |
Source: Maine Listings #1668630 Report a problem | ||
| 11/8/2017 | Sold | $280,000$90/sqft |
Source: Maine Listings #1292423 Report a problem | ||
Public tax history
| Year | Property taxes | Tax assessment |
|---|---|---|
| 2024 | $4,105 | $157,900 |
| 2023 | $4,105 | $157,900 |
| 2022 | $4,105 +1.6% | $157,900 |
| 2021 | $4,042 | $157,900 |
| 2020 | $4,042 -2.3% | $157,900 |
| 2019 | $4,137 -2.2% | $157,900 |
| 2018 | $4,232 +2.3% | $157,900 |
| 2017 | $4,137 +2.9% | $157,900 -0.8% |
| 2016 | $4,020 +4.1% | $159,200 |
| 2015 | $3,861 +5.4% | $159,200 |
| 2014 | $3,662 | $159,200 |
Find assessor info on the county website
Monthly payment
Est. payment
Payment breakdown
Explore the cost of this home by adjusting the details. Changes won't be saved.Climate risks
Neighborhood: 04631


Similar homes
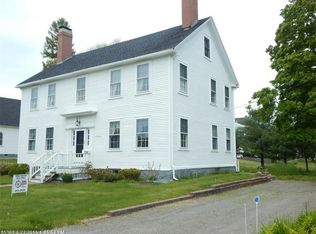
- $445,0006 bd4 ba4.5k sqft17 Boynton Street, Eastport, ME 04631Active

 MLS ID #1674215, HomeSmart. Maine Listings
 - $299,9756 bd3 ba2.9k sqft62 High Street, Eastport, ME 04631Active
 MLS ID #1666126, Due East Real Estate. Maine Listings
 - $425,0003 bd3 ba3k sqft8 Boynton Street, Eastport, ME 04631Active
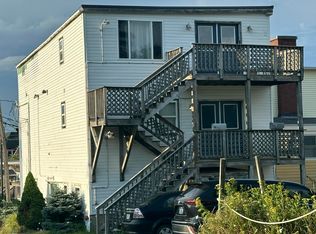 MLS ID #1676372, Due East Real Estate. Maine Listings
 - $217,0003 bd2 ba2.4k sqft52 Washington Street, Eastport, ME 04631Active
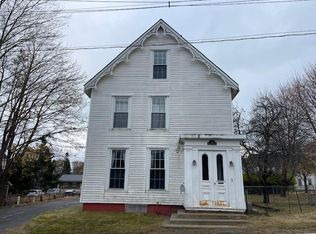 MLS ID #1610102, Realty of Maine. Maine Listings
 - $535,0004 bd2 ba2.3k sqft253 County Road, Lubec, ME 04652ActiveMLS ID #1684143, United Country Lifestyle Properties of Maine. Maine Listings
- $405,0005 bd2 ba3.2k sqft22 Gleason Cove Road, Perry, ME 04667ActiveMLS ID #1670872, Better Homes & Gardens Real Estate/The Masiello Group. Maine Listings
- $419,9004 bd2 ba2.3k sqft293 Yellow Birch Road, Whiting, ME 04691ActiveMLS ID #1678289, Realty of Maine. Maine Listings
- $425,0003 bd2 ba3.6k sqft1481 S River Road, Calais, ME 04619ActiveMLS ID #1674015, Berkshire Hathaway HomeServices Northeast Real Estate. Maine Listings
- $429,0003 bd2 ba1.7k sqft180-184 Orange Lake Road, Whiting, ME 04691ActiveMLS ID #1679749, True North Realty, Inc.. Maine Listings
- $570,0003 bd2 ba1.5k sqft328 S Lubec Road, Lubec, ME 04652ActiveMLS ID #1674427, Better Homes & Gardens Real Estate/The Masiello Group. Maine Listings
- $334,9003 bd2 ba2.3k sqft815 Shore Road, Perry, ME 04667ActiveMLS ID #1679498, Realty of Maine. Maine Listings
