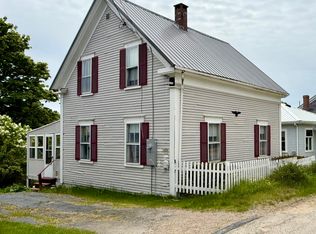
This handsome three-story Victorian residence offers historical charm situated in the heart of Eastport on Moose Island.
The front yard deck surrounded by a sturdy, private fence has a few well established heirloom apple trees and hardwood trees. The home's interior is equally inviting, featuring a spacious eat-in kitchen with brand-new appliances, complimented by a formal dining room and a double living room with pocket doors. One side of the double living room features a cozy wood stove, while the other showcases a striking marble fireplace.The house offers three generously sized, carpeted bedrooms and two full bathrooms, one on each floor. There is also a third floor with two unfinished rooms. The first floor has hardwood floors throughout and includes additional rear rooms off the kitchen, providing ample storage space as well as a washer and dryer for your convenience. Located just a block from the working waterfront, this home allows you to immerse yourself in Eastport's unique charm. The town has a thriving arts scene, a waterfront walkway, a lively downtown filled with restaurants, gift shops, a brewery, and several galleries. Enjoy the ease of living with a local bank across the street and a grocery store just a five-minute stroll away. For those who love the water, the public pier offers saltwater access and stunning views of Passamaquoddy Bay, where Eastport greets the sunrise each day.
Whether you are seeking a permanent residence or a coastal, seasonal retreat, this gem invites you to experience the best of Eastport. Motivated seller!
Active
Price cut: $12.9K (4/28)
$217,000
52 Washington Street, Eastport, ME 04631
3beds
2,400sqft
:
Get pre-qualified$1,468/mo
Single Family Residence
Built in 1812
8,712 Square Feet Lot
$-- Zestimate®
$90/sqft
$-- HOA
What's special
Front yard deckCozy wood stoveStriking marble fireplaceHardwood treesSturdy private fenceFormal dining roomSpacious eat-in kitchen
- 126 days |
- 441 |
- 27 |
Zillow last checked:
Listing updated:
Listed by:
Realty of Maine
Source: Maine Listings,MLS#: 1610102
Facts & features
Interior
Bedrooms & bathrooms
- Bedrooms: 3
- Bathrooms: 2
- Full bathrooms: 2
Primary bedroom
- Features: Closet
- Level: Second
- Area: 189 Square Feet
- Dimensions: 14 x 13.5
Bedroom 2
- Features: Closet
- Level: Second
- Area: 162 Square Feet
- Dimensions: 13.5 x 12
Bedroom 3
- Features: Closet
- Level: Second
- Area: 253.75 Square Feet
- Dimensions: 17.5 x 14.5
Dining room
- Level: First
- Area: 115.5 Square Feet
- Dimensions: 11 x 10.5
Kitchen
- Features: Eat-in Kitchen
- Level: First
- Area: 255 Square Feet
- Dimensions: 17 x 15
Living room
- Features: Heat Stove
- Level: First
- Area: 195 Square Feet
- Dimensions: 15 x 13
Living room
- Features: Wood Burning Fireplace
- Level: First
- Area: 210 Square Feet
- Dimensions: 15 x 14
Mud room
- Features: Closet
- Level: First
- Area: 180 Square Feet
- Dimensions: 15 x 12
Other
- Features: Storage
- Level: Second
- Area: 220 Square Feet
- Dimensions: 22 x 10
Other
- Features: Storage, Three-Season
- Level: Third
- Area: 196 Square Feet
- Dimensions: 14 x 14
Other
- Features: Closet
- Level: Third
- Area: 154 Square Feet
- Dimensions: 14 x 11
Heating
- Baseboard, Hot Water
Cooling
- None
Appliances
- Included: Cooktop, Dishwasher, Gas Range, Refrigerator, Washer, ENERGY STAR Qualified Appliances
Features
- Walk-In Closet(s)
- Flooring: Carpet, Laminate, Vinyl, Wood
- Basement: Bulkhead,Interior Entry,Dirt Floor,Full,Unfinished
- Number of fireplaces: 2
Interior area
- Total structure area: 2,400
- Total interior livable area: 2,400 sqft
- Finished area above ground: 2,400
- Finished area below ground: 0
Property
Parking
- Parking features: Paved, 1 - 4 Spaces
Features
- Patio & porch: Porch
- Has view: Yes
- View description: Scenic
Lot
- Size: 8,712 Square Feet
- Features: Business District, City Lot, Corner Lot, Level, Sidewalks
Details
- Parcel number: EPRTMI7B0B2L22
- Zoning: rural
Construction
Type & style
- Home type: SingleFamily
- Architectural style: Victorian
- Property subtype: Single Family Residence
Materials
- Wood Frame, Vinyl Siding
- Roof: Shingle
Condition
- Year built: 1812
Utilities & green energy
- Electric: Circuit Breakers
- Sewer: Public Sewer
- Water: Private, Well
- Utilities for property: Utilities On
Green energy
- Energy efficient items: Ceiling Fans
Community & HOA
Location
- Region: Eastport
Financial & listing details
- Price per square foot: $90/sqft
- Tax assessed value: $108,300
- Annual tax amount: $2,816
- Date on market: 3/19/2026
- Road surface type: Paved
Estimated market value
Not available
Estimated sales range
Not available
Not available
Price history
| Date | Event | Price |
|---|---|---|
| 4/28/2026 | Price change | $217,000-5.6%$90/sqft |
Source:  Maine Listings #1610102 Report a problem Maine Listings #1610102 Report a problem | ||
| 3/19/2026 | Listed for sale | $229,900$96/sqft |
Source: Maine Listings #1610102 Report a problem | ||
| 1/27/2026 | Listing removed | $229,900$96/sqft |
Source: Maine Listings #1610102 Report a problem | ||
| 9/13/2025 | Price change | $229,900-1.1%$96/sqft |
Source: Maine Listings #1610102 Report a problem | ||
| 7/5/2025 | Price change | $232,500-1%$97/sqft |
Source: Maine Listings #1610102 Report a problem | ||
| 6/18/2025 | Listed for sale | $234,900$98/sqft |
Source: Maine Listings #1610102 Report a problem | ||
| 5/8/2025 | Contingent | $234,900$98/sqft |
Source: Maine Listings #1610102 Report a problem | ||
| 11/23/2024 | Listed for sale | $234,900$98/sqft |
Source: Maine Listings #1610102 Report a problem | ||
Public tax history
| Year | Property taxes | Tax assessment |
|---|---|---|
| 2024 | $2,816 | $108,300 |
| 2023 | $2,816 | $108,300 |
| 2022 | $2,816 +1.6% | $108,300 |
| 2021 | $2,772 | $108,300 |
| 2020 | $2,772 -2.3% | $108,300 |
| 2019 | $2,837 -2.2% | $108,300 |
| 2018 | $2,902 +2.3% | $108,300 |
| 2017 | $2,837 +5.1% | $108,300 +1.3% |
| 2016 | $2,699 +4.1% | $106,900 |
| 2015 | $2,592 +5.4% | $106,900 |
| 2014 | $2,459 | $106,900 |
| 2013 | $2,459 | $106,900 |
| 2012 | $2,459 +5.8% | $106,900 |
| 2011 | $2,325 | $106,900 |
Find assessor info on the county website
Monthly payment
Est. payment
Payment breakdown
Explore the cost of this home by adjusting the details. Changes won't be saved.Climate risks
Neighborhood: 04631
Nearby schools
GreatSchools rating
- 1/10Eastport Elementary SchoolGrades: PK-8Distance: 0.2 mi
- NAShead High SchoolGrades: 9-12Distance: 0.1 mi
- $312,5004 bd3 ba2.4k sqft45 Washington St, Eastport, ME 04631Sold

- $213,9004 bd2 ba2.1k sqft41 Boynton St, Eastport, ME 04631Off Market
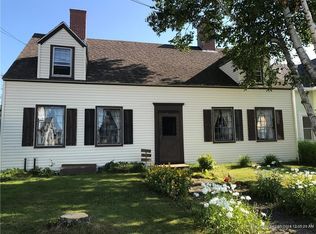
- $85,900-- bd-- ba-- sqft41 Washington St, Eastport, ME 04631Off Market
- $270,4005 bd2 ba3.1k sqft39 Boynton St, Eastport, ME 04631Off Market

- $27,6002 bd1 ba875 sqft40 Sullivan St, Eastport, ME 04631Off Market
- $213,5003 bd2 ba2k sqft78 High St, Eastport, ME 04631Off Market
- $178,300-- bd-- ba-- sqft48 Washington St, Eastport, ME 04631Off Market
- $90,000-- bd-- ba-- sqft84 High St, Eastport, ME 04631Off Market
A local agent can set up tours, give advice and negotiate with sellers.
Similar homes
- $249,9003 bd2 ba2.1k sqft45 High Street, Eastport, ME 04631Active
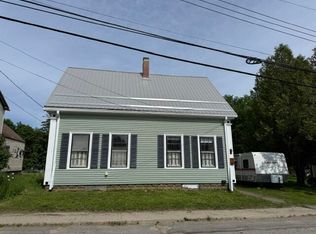
 MLS ID #1668847, Realty of Maine. Maine Listings
 - $195,0003 bd2 ba1.6k sqft33 Third Street, Eastport, ME 04631Active
 MLS ID #1651880, Due East Real Estate. Maine Listings
 - $250,0003 bd3 ba1.9k sqft22 Shackford Street, Eastport, ME 04631Active
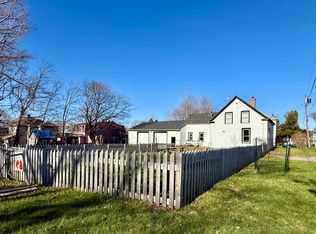 MLS ID #1665514, Due East Real Estate. Maine Listings
 - $200,0003 bd1 ba1.2k sqft5 Water Street, Eastport, ME 04631Active
 MLS ID #1665190, Due East Real Estate. Maine Listings
 - $299,0003 bd3 ba2.2k sqft2 & 4 Dana Street, Eastport, ME 04631ActiveMLS ID #1669541, Due East Real Estate. Maine Listings
- $299,9756 bd3 ba2.9k sqft62 High Street, Eastport, ME 04631ActiveMLS ID #1666126, Due East Real Estate. Maine Listings
- $279,0003 bd1 ba1.3k sqft19 Sullivan Street, Eastport, ME 04631ActiveMLS ID #1664355, Realty of Maine. Maine Listings
- $220,0003 bd2 ba2k sqft1280 County Road, Trescott Twp, ME 04652ActiveMLS ID #1668315, RE/MAX JARET & COHN. Maine Listings
- C$250,0005 bd2 ba1.4k sqft798 North Rd, Campobello Island, NB E5E 1E3For SaleMLS ID #NB140784, Andrew Torres, Salesperson, RE/MAX Quality Real Estate Inc. Brokerage. New Brunswick Real Estate Board
- $195,0004 bd1 ba1.5k sqft6 Case Drive, Lubec, ME 04652ActiveMLS ID #1649715, NextHome Experience. Maine Listings
- C$225,0003 bd2 ba1.7k sqft7 Leaman Rd, West Isles, NB E5V 1E3For SaleMLS ID #NB139102, AIMEE BEAUSOLEIL, Salesperson, eXp Realty Brokerage. New Brunswick Real Estate Board
- $315,0006 bd4 ba3.1k sqft5 Snyder Road, Eastport, ME 04631ActiveMLS ID #1667697, Due East Real Estate. Maine Listings
- $210,0003 bd1 ba1.4k sqft212 US RT 1, Whiting, ME 04691ActiveMLS ID #1641136, United Country Lifestyle Properties of Maine. Maine Listings
- $240,0003 bd1 ba1.4k sqft144 Harrison Road, Edmunds Twp, ME 04628ActiveMLS ID #1649085, NextHome Experience. Maine Listings
- C$239,9004 bd2 ba2.1k sqft9 Cooks Point Rd, Campobello Island, NB E5E 1V3For SaleMLS ID #NB128729, Angela Calder, Salesperson, Keller Williams Capital Realty Brokerage. New Brunswick Real Estate Board
- $198,5004 bd2 ba1.7k sqft85 Lubec Road, Whiting, ME 04691ActiveMLS ID #1644284, Bold Coast Properties. Maine Listings
- $275,0003 bd3 ba2.2k sqft16 School Street, Lubec, ME 04652ActiveMLS ID #1657828, Bold Coast Properties. Maine Listings
- $255,0003 bd2 ba2.7k sqft8 Leighton Point Road, Pembroke, ME 04666ActiveMLS ID #1661725, United Country Lifestyle Properties of Maine. Maine Listings
- $205,0002 bd1 ba1.4k sqft149 Old Eastport Road, Perry, ME 04667ActiveMLS ID #1625010, Realty of Maine. Maine Listings
- C$320,0004 bd1 ba1.2k sqft901 North Rd, Campobello Island, NB E5E 1C8For SaleMLS ID #NB136966, Anne-Marie Eustace, Salesperson, Keller Williams Capital Realty Brokerage. New Brunswick Real Estate Board
