Located in the heart of Eastport, this handsome home offers charm, space, and numerous recent updates. A bright double living room features newly refinished pine floors, while the spacious dining room is ideal for gatherings. The home includes three full bedrooms, a full bath with laundry on the first floor and a full bath on the second floor, and a kitchen with a walk-in pantry, a secondary staircase, and direct rear access to a large deck overlooking the back yard. Major improvements include updated electrical service with 100-amp power, a new oil furnace, plumbing upgrades, newly lined and rebricked above roofline chimney, and new gutters throughout the exterior. The kitchen has also been prepared for customization with new structural supports and a subfloor, providing an excellent opportunity for new owners to create their ideal space. Enjoy an exceptional location just a short walk from grocery stores, banks, the arts center, downtown galleries, restaurants, and the scenic waterfront walkway lined with fragrant rosa rugosa. Situated on Moose Island, Eastport offers a vibrant working waterfront, a public pier, and access to Passamaquoddy Bay, home to the world-famous Bay of Fundy tides--the highest in the world. This is a wonderful opportunity to enjoy coastal living with convenience, character, and room to make it your own.
Active under contract
Price cut: $30K (8/11)
$219,900
45 High Street, Eastport, ME 04631
3beds
2,146sqft
Single Family Residence
Built in 1847
0.27 Acres Lot
$-- Zestimate®
$102/sqft
$-- HOA
What's special
Newly refinished pine floorsThree full bedroomsSecondary staircaseSpacious dining room
- 119 days
- 34
- 3
Zillow last checked:
Listing updated:
Listed by:
Realty of Maine
Source: Maine Listings,MLS#: 1668847
Facts & features
Interior
Bedrooms & bathrooms
- Bedrooms: 3
- Bathrooms: 2
- Full bathrooms: 2
Bedroom 1
- Features: Closet
- Level: Second
- Area: 196 Square Feet
- Dimensions: 14 x 14
Bedroom 2
- Features: Walk-In Closet(s)
- Level: Second
- Area: 196 Square Feet
- Dimensions: 14 x 14
Bedroom 3
- Features: Walk-In Closet(s)
- Level: Second
- Area: 195 Square Feet
- Dimensions: 15 x 13
Dining room
- Level: First
- Area: 201.5 Square Feet
- Dimensions: 15.5 x 13
Kitchen
- Level: First
- Area: 240 Square Feet
- Dimensions: 16 x 15
Living room
- Level: First
- Area: 195 Square Feet
- Dimensions: 15 x 13
Living room
- Level: First
- Area: 240 Square Feet
- Dimensions: 16 x 15
Other
- Level: Second
- Area: 240 Square Feet
- Dimensions: 16 x 15
Heating
- Hot Water
Cooling
- None
Appliances
- Included: Refrigerator
Features
- Bathtub, Pantry, Walk-In Closet(s)
- Flooring: Wood
- Basement: Interior Entry,Full,Unfinished
- Has fireplace: No
Interior area
- Total structure area: 2,146
- Total interior livable area: 2,146 sqft
- Finished area above ground: 2,146
- Finished area below ground: 0
Property
Parking
- Parking features: Gravel, 1 - 4 Spaces
Features
- Patio & porch: Deck
- Has view: Yes
- View description: Scenic, Trees/Woods
Lot
- Size: 0.27 Acres
- Features: City Lot, Near Shopping, Rural, Level, Open Lot, Sidewalks
Details
- Additional structures: Shed(s)
- Zoning: rural
- Other equipment: Generator, Internet Access Available
Construction
Type & style
- Home type: SingleFamily
- Architectural style: New Englander
- Property subtype: Single Family Residence
Materials
- Wood Frame, Vinyl Siding
- Foundation: Poured Concrete
- Roof: Metal
Condition
- Year built: 1847
Utilities & green energy
- Electric: Circuit Breakers
- Sewer: Public Sewer
- Water: Public
Community & HOA
Location
- Region: Eastport
Financial & listing details
- Price per square foot: $102/sqft
- Annual tax amount: $2,181
- Date on market: 6/25/2026
- Road surface type: Paved
Estimated market value
Not available
Estimated sales range
Not available
Not available
Price history
| Date | Event | Price |
|---|---|---|
| 8/15/2026 | Contingent | $219,900$102/sqft |
Source:  Maine Listings #1668847 Report a problem Maine Listings #1668847 Report a problem | ||
| 8/11/2026 | Price change | $219,900-12%$102/sqft |
Source: Maine Listings #1668847 Report a problem | ||
| 6/25/2026 | Listed for sale | $249,900$116/sqft |
Source: Maine Listings #1668847 Report a problem | ||
Public tax history
Tax history is unavailable.
Monthly payment
Est. payment
Payment breakdown
Explore the cost of this home by adjusting the details. Changes won't be saved.Climate risks
Neighborhood: 04631


Similar homes
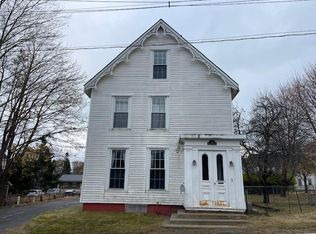
- $217,0003 bd2 ba2.4k sqft52 Washington Street, Eastport, ME 04631Active
 MLS ID #1610102, Realty of Maine. Maine Listings
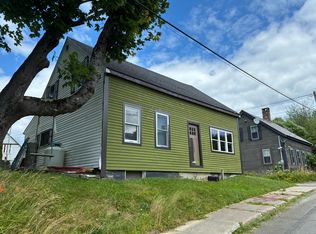
 - $199,0003 bd1 ba1.3k sqft31 Shackford Street, Eastport, ME 04631Active
 MLS ID #1673659, Due East Real Estate. Maine Listings
 - $183,0003 bd2 ba1.1k sqft40 Shackford Street, Eastport, ME 04631Active
 MLS ID #1641022, The Christopher Group, LLC. Maine Listings
 - $299,9756 bd3 ba2.9k sqft62 High Street, Eastport, ME 04631Active
 MLS ID #1666126, Due East Real Estate. Maine Listings
 - $279,0003 bd1 ba1.3k sqft19 Sullivan Street, Eastport, ME 04631ActiveMLS ID #1664355, Realty of Maine. Maine Listings
- $298,5002 bd2 ba1.2k sqft14 Mitchell Street, Eastport, ME 04631ActiveMLS ID #1675902, Due East Real Estate. Maine Listings
- $249,9003 bd1 ba1k sqft31 Hardy Point Road, Pembroke, ME 04666ActiveMLS ID #1671441, Due East Real Estate. Maine Listings
- $189,0002 bd1 ba1.4k sqft149 Old Eastport Road, Perry, ME 04667ActiveMLS ID #1625010, Realty of Maine. Maine Listings
- $175,0004 bd1 ba1.5k sqft6 Case Drive, Lubec, ME 04652ActiveMLS ID #1649715, NextHome Experience. Maine Listings
- $110,0002 bd1 ba1.6k sqft476 County Road, Lubec, ME 04652ActiveMLS ID #1680594, Bold Coast Properties. Maine Listings
- $269,9004 bd2 ba1.8k sqft110 US Route #1, Robbinston, ME 04671ActiveMLS ID #1667167, Due East Real Estate. Maine Listings
- $304,9002 bd2 ba1.4k sqft11 Sardine Way, Lubec, ME 04652ActiveMLS ID #1654938, Bold Coast Properties. Maine Listings
