Enjoy coastal living with views of Passamaquoddy Bay from this thoughtfully improved Eastport property. Set in a desirable location, this home offers a blend of practical upgrades and inviting charm, making it well-suited for year-round living or a seasonal retreat. Recent interior improvements include new flooring and tile throughout, along with updated cabinetry that enhances both function and style. A pellet stove, paired with a cement fire-protection wall, creates an efficient and cozy heating source while adding a focal point to the living space. The home has also seen important structural and mechanical updates, including added basement supports and a new sump pump, offering increased stability and peace of mind. These improvements contribute to the overall integrity and long-term usability of the property. Outside, you'll find carefully completed landscaping and stonework that complement the natural coastal setting and create an inviting outdoor environment. Whether relaxing or entertaining, the yard offers a pleasant extension of the living space. A standout feature is the heated and electrified shed, ideal for use as a workshop, studio, or hobby space, providing flexibility for a variety of needs. With its combination of meaningful upgrades, functional improvements, and scenic water views, this Eastport property presents a strong opportunity to enjoy Downeast Maine living at its best.
Active
Price cut: $10K (6/24)
$279,000
19 Sullivan Street, Eastport, ME 04631
3beds
1,313sqft
:
Get pre-qualified$1,869/mo
Single Family Residence
Built in 1900
6,098 Square Feet Lot
$262,700 Zestimate®
$212/sqft
$-- HOA
What's special
Cement fire-protection wallPellet stoveViews of passamaquoddy bayInviting outdoor environmentScenic water views
- 57 days |
- 604 |
- 37 |
Zillow last checked:
Listing updated:
Listed by:
Realty of Maine
Source: Maine Listings,MLS#: 1664355
Facts & features
Interior
Bedrooms & bathrooms
- Bedrooms: 3
- Bathrooms: 1
- Full bathrooms: 1
Bedroom 1
- Features: Closet
- Level: Second
Bedroom 2
- Features: Closet
- Level: Second
Bedroom 3
- Features: Closet
- Level: Second
Dining room
- Features: Heat Stove, Informal
- Level: First
Kitchen
- Features: Pantry
- Level: First
Laundry
- Level: First
Living room
- Features: Informal
- Level: First
Heating
- Baseboard, Hot Water, Pellet Stove
Cooling
- None
Appliances
- Included: Dishwasher, Dryer, Electric Range, Refrigerator, Washer
Features
- Attic, Bathtub, Shower, Storage
- Flooring: Laminate, Tile, Vinyl, Wood
- Doors: Storm Door(s)
- Basement: Bulkhead,Interior Entry,Dirt Floor,Crawl Space,Partial,Sump Pump,Unfinished
- Has fireplace: No
Interior area
- Total structure area: 1,313
- Total interior livable area: 1,313 sqft
- Finished area above ground: 1,313
- Finished area below ground: 0
Video & virtual tour
Property
Parking
- Parking features: Gravel, 1 - 4 Spaces
Accessibility
- Accessibility features: Level Entry
Features
- Has view: Yes
- View description: Scenic
- Body of water: Passamaquoddy Bay, Ocean
Lot
- Size: 6,098 Square Feet
- Features: Near Town, Neighborhood, Open Lot, Rolling Slope
Details
- Additional structures: Shed(s)
- Parcel number: EPRTMI7B0B3L04
- Zoning: R-2
Construction
Type & style
- Home type: SingleFamily
- Architectural style: Cape Cod
- Property subtype: Single Family Residence
Materials
- Wood Frame, Wood Siding
- Foundation: Poured Concrete
- Roof: Metal
Condition
- Year built: 1900
Utilities & green energy
- Electric: Circuit Breakers
- Sewer: Public Sewer
- Water: Public
- Utilities for property: Utilities On
Community & HOA
Location
- Region: Eastport
Financial & listing details
- Price per square foot: $212/sqft
- Tax assessed value: $72,600
- Annual tax amount: $1,888
- Date on market: 5/28/2026
- Road surface type: Paved
Estimated market value
$262,700
$250,000 - $276,000
$1,641/mo
Price history
| Date | Event | Price |
|---|---|---|
| 6/24/2026 | Price change | $279,000-3.5%$212/sqft |
Source:  Maine Listings #1664355 Report a problem Maine Listings #1664355 Report a problem | ||
| 5/28/2026 | Listed for sale | $289,000+163.9%$220/sqft |
Source: Maine Listings #1664355 Report a problem | ||
| 2/27/2019 | Listing removed | $109,500$83/sqft |
Source: Due East Real Estate #1347761 Report a problem | ||
| 9/4/2018 | Price change | $109,500-11.7%$83/sqft |
Source: Due East Real Estate #1347761 Report a problem | ||
| 4/30/2018 | Listed for sale | $124,000$94/sqft |
Source: Due East Real Estate #1347761 Report a problem | ||
Public tax history
| Year | Property taxes | Tax assessment |
|---|---|---|
| 2024 | $1,888 | $72,600 |
| 2023 | $1,888 | $72,600 |
| 2022 | $1,888 +1.6% | $72,600 |
| 2021 | $1,859 | $72,600 |
| 2020 | $1,859 -2.3% | $72,600 |
| 2019 | $1,902 -2.3% | $72,600 |
| 2018 | $1,946 +2.3% | $72,600 |
| 2017 | $1,902 -5.7% | $72,600 -9.1% |
| 2016 | $2,017 +4.1% | $79,900 |
| 2015 | $1,938 +13.9% | $79,900 +8% |
| 2014 | $1,702 | $74,000 |
Find assessor info on the county website
Monthly payment
Est. payment
Payment breakdown
Explore the cost of this home by adjusting the details. Changes won't be saved.Climate risks
Neighborhood: 04631
Nearby schools
GreatSchools rating
- 1/10Eastport Elementary SchoolGrades: PK-8Distance: 0.2 mi
- NAShead High SchoolGrades: 9-12Distance: 0.1 mi
- $56,0002 bd1 ba728 sqft17 Sullivan St, Eastport, ME 04631Sold

- $217,0001 bd1 ba672 sqft15 Sullivan St, Eastport, ME 04631Sold

- $226,700-- bd-- ba-- sqft21 Washington St, Eastport, ME 04631Off Market
- $269,800-- bd-- ba-- sqft4 McKinley St, Eastport, ME 04631Off Market
- $233,4003 bd2 ba2.1k sqft27 Washington St, Eastport, ME 04631Off Market
- $115,8002 bd1 ba784 sqft25 Sullivan St, Eastport, ME 04631Off Market
- $211,5003 bd1 ba-- sqft11 Sullivan St, Eastport, ME 04631Off Market
- $318,8008 bd2 ba5k sqft15 Washington St, Eastport, ME 04631Off Market
A local agent can set up tours, give advice and negotiate with sellers.
Similar homes
- $349,9003 bd1 ba958 sqft54 Third Street, Eastport, ME 04631Active
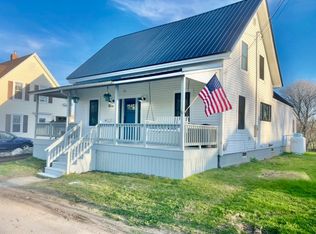
 MLS ID #1666974, United Country Lifestyle Properties of Maine. Maine Listings
 - $200,0003 bd1 ba1.2k sqft5 Water Street, Eastport, ME 04631Active
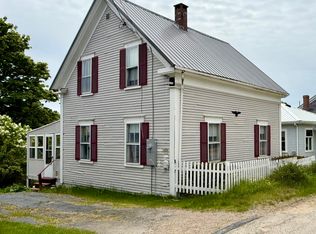 MLS ID #1665190, Due East Real Estate. Maine Listings
 - $195,0003 bd2 ba1.6k sqft33 Third Street, Eastport, ME 04631Active
 MLS ID #1651880, Due East Real Estate. Maine Listings
 - $225,0003 bd1 ba1k sqft3 Stevens Avenue, Eastport, ME 04631Active
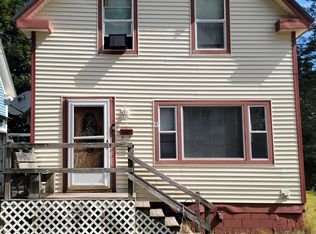 MLS ID #1631854, Due East Real Estate. Maine Listings
 - $183,0003 bd2 ba1.1k sqft40 Shackford Street, Eastport, ME 04631ActiveMLS ID #1641022, The Christopher Group, LLC. Maine Listings
- $269,0003 bd1 ba1k sqft7 Townsend Lane, Lubec, ME 04652ActiveMLS ID #1654812, Due East Real Estate. Maine Listings
- C$298,0004 bd1 ba1.7k sqft64 North Rd, Campobello Island, NB E5E 1C2For SaleMLS ID #NB140988, KEN MACTAVISH, Salesperson, Royal LePage Atlantic Brokerage. New Brunswick Real Estate Board
- $304,9002 bd2 ba1.4k sqft11 Sardine Way, Lubec, ME 04652ActiveMLS ID #1654938, Bold Coast Properties. Maine Listings
- $257,0003 bd2 ba1.3k sqft1155 Boot Cove Road, Lubec, ME 04652ActiveMLS ID #1661784, Realty of Maine. Maine Listings
- C$250,0005 bd2 ba1.4k sqft798 North Rd, Campobello Island, NB E5E 1E3For SaleMLS ID #NB140784, Andrew Torres, Salesperson, RE/MAX Quality Real Estate Inc. Brokerage. New Brunswick Real Estate Board
- C$320,0004 bd1 ba1.2k sqft901 North Rd, Campobello Island, NB E5E 1C8For SaleMLS ID #NB136966, Anne-Marie Eustace, Salesperson, Keller Williams Capital Realty Brokerage. New Brunswick Real Estate Board
- $300,0003 bd1 ba1k sqft31 Hardy Point Road, Pembroke, ME 04666ActiveMLS ID #1671441, Due East Real Estate. Maine Listings
- C$319,9003 bd1 ba1.1k sqft30 Stover Rd, West Isles, NB E5V 1P7For SaleMLS ID #NB141626, TANYA ESTEY, Salesperson, Coastal Realty Brokerage. New Brunswick Real Estate Board
- $344,9003 bd2 ba1.1k sqft59 Washington Street, Lubec, ME 04652ActiveMLS ID #1668980, Berkshire Hathaway HomeServices Northeast Real Estate. Maine Listings
- $269,9002 bd1 ba792 sqft6 Cecelias Way, Lubec, ME 04652ActiveMLS ID #1655421, Realty of Maine. Maine Listings
- $240,0003 bd1 ba1.4k sqft144 Harrison Road, Edmunds Twp, ME 04628ActiveMLS ID #1649085, NextHome Experience. Maine Listings
- $309,9004 bd2 ba1.8k sqft110 US Route #1, Robbinston, ME 04671ActiveMLS ID #1667167, Due East Real Estate. Maine Listings
- C$280,0003 bd1 ba1.4k sqft635 Main St, Pennfield, NB E5H 1P4For SaleMLS ID #NB133751, REBECCA ALLEN, Salesperson, EXIT Realty Charlotte County Brokerage. New Brunswick Real Estate Board
- C$299,9002 bd1 ba1k sqft10 Stanley Oliver Rd, Saint George, NB E5C 1Z4For SaleMLS ID #NB138513, REBECCA DOW, Salesperson, EXIT Realty Charlotte County Brokerage. New Brunswick Real Estate Board
- C$389,0002 bd2 ba682 sqft19 North Rd, Campobello Island, NB E5E 1B9For SaleMLS ID #NB140215, SARAH BRENNAN, Salesperson, LPT Realty Brokerage. New Brunswick Real Estate Board
