Completely remodeled 3BR, 1BA Cape in downtown Eastport! Renovated in 2024 with all new electrical, plumbing, heating, insulation, doors, and windows. Bright open-concept living and dining area, kitchen with center island, pantry, and first-floor laundry. Whitewashed V-match pine interior, recessed lighting, and primary bedroom with walk-in closet. Enjoy the 8' x 29' covered front porch, private backyard, metal roof, and low-maintenance vinyl siding. Walk to downtown Eastport's waterfront, restaurants, galleries, and shops. Move-in ready coastal living at its best!
Active
Price cut: $20K (9/8)
$329,900
54 Third Street, Eastport, ME 04631
3beds
1,329sqft
Single Family Residence
Built in 1900
10,454 Square Feet Lot
$309,400 Zestimate®
$248/sqft
$-- HOA
What's special
Private backyardRecessed lightingWhitewashed v-match pine interiorFirst-floor laundryMetal roofLow-maintenance vinyl sidingKitchen with center island
- 133 days
- 318
- 11
Zillow last checked:
Listing updated:
Listed by:
United Country Lifestyle Properties of Maine 207-794-6164
Source: Maine Listings,MLS#: 1666974
Facts & features
Interior
Bedrooms & bathrooms
- Bedrooms: 3
- Bathrooms: 1
- Full bathrooms: 1
Primary bedroom
- Features: Walk-In Closet(s)
- Level: Second
- Area: 182 Square Feet
- Dimensions: 14 x 13
Bedroom 1
- Level: Second
- Area: 93.5 Square Feet
- Dimensions: 11 x 8.5
Bedroom 2
- Level: Second
- Area: 121 Square Feet
- Dimensions: 11 x 11
Dining room
- Level: First
- Area: 182 Square Feet
- Dimensions: 14 x 13
Kitchen
- Features: Kitchen Island, Pantry
- Level: First
- Area: 208 Square Feet
- Dimensions: 16 x 13
Laundry
- Level: First
Living room
- Level: First
- Area: 182 Square Feet
- Dimensions: 14 x 13
Mud room
- Level: First
- Area: 60 Square Feet
- Dimensions: 10 x 6
Heating
- Direct Vent Furnace, Hot Water, Radiator
Cooling
- None
Appliances
- Included: Gas Range, Refrigerator
Features
- Pantry
- Flooring: Laminate
- Windows: Double Pane Windows
- Basement: Bulkhead,Interior Entry,Full
- Has fireplace: No
Interior area
- Total structure area: 1,329
- Total interior livable area: 1,329 sqft
- Finished area above ground: 1,329
- Finished area below ground: 0
Video & virtual tour
Property
Parking
- Parking features: Other, 1 - 4 Spaces
Features
- Patio & porch: Porch
- Has view: Yes
- View description: Trees/Woods
Lot
- Size: 10,454 Square Feet
- Features: City Lot, Level
Details
- Parcel number: EPRTMI7B0D1L15
- Zoning: Residential
Construction
Type & style
- Home type: SingleFamily
- Architectural style: Cape Cod
- Property subtype: Single Family Residence
Materials
- Wood Frame, Vinyl Siding
- Foundation: Poured Concrete
- Roof: Metal
Condition
- Year built: 1900
Utilities & green energy
- Electric: Circuit Breakers
- Sewer: Public Sewer
- Water: Public
Community & HOA
Location
- Region: Eastport
Financial & listing details
- Price per square foot: $248/sqft
- Tax assessed value: $83,300
- Annual tax amount: $3,133
- Date on market: 6/12/2026
- Road surface type: Paved
Estimated market value
$309,400
$294,000 - $325,000
$1,453/mo
Price history
| Date | Event | Price |
|---|---|---|
| 9/8/2026 | Price change | $329,900-5.7%$248/sqft |
Source:  Maine Listings #1666974 Report a problem Maine Listings #1666974 Report a problem | ||
| 6/12/2026 | Listed for sale | $349,900+134.8%$263/sqft |
Source: Maine Listings #1666974 Report a problem | ||
| 8/27/2024 | Sold | $149,000$112/sqft |
Source: Public Record Report a problem | ||
Public tax history
| Year | Property taxes | Tax assessment |
|---|---|---|
| 2024 | $2,166 | $83,300 |
| 2023 | $2,166 | $83,300 |
| 2022 | $2,166 +1.6% | $83,300 |
| 2021 | $2,132 | $83,300 |
| 2020 | $2,132 -2.3% | $83,300 |
| 2019 | $2,182 -2.2% | $83,300 |
| 2018 | $2,232 +2.3% | $83,300 |
| 2017 | $2,182 +5.1% | $83,300 +1.3% |
| 2016 | $2,076 +4.2% | $82,200 |
| 2015 | $1,993 +5.4% | $82,200 |
| 2014 | $1,891 | $82,200 |
| 2013 | $1,891 | $82,200 |
| 2012 | $1,891 +5.8% | $82,200 |
| 2011 | $1,788 | $82,200 |
Find assessor info on the county website
Monthly payment
Est. payment
Payment breakdown
Explore the cost of this home by adjusting the details. Changes won't be saved.Climate risks
Neighborhood: 04631
Similar homes
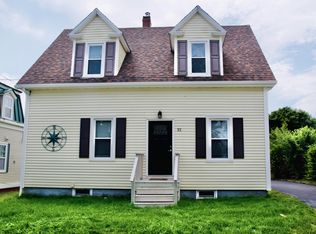
- $279,0003 bd1 ba1.3k sqft19 Sullivan Street, Eastport, ME 04631Active
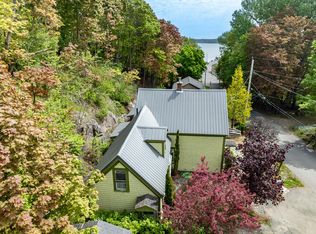
 MLS ID #1664355, Realty of Maine. Maine Listings
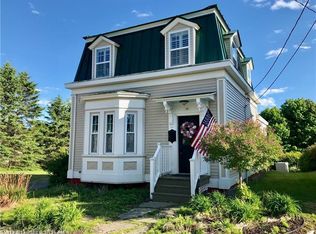
 - $298,5002 bd2 ba1.2k sqft14 Mitchell Street, Eastport, ME 04631Active
 MLS ID #1675902, Due East Real Estate. Maine Listings
 - $205,0003 bd1 ba1k sqft3 Stevens Avenue, Eastport, ME 04631Active
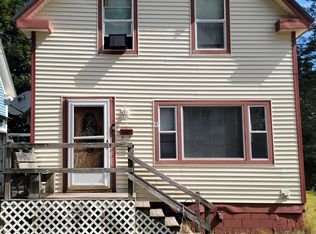 MLS ID #1677182, Due East Real Estate. Maine Listings
 - $183,0003 bd2 ba1.1k sqft40 Shackford Street, Eastport, ME 04631Active
 MLS ID #1641022, The Christopher Group, LLC. Maine Listings
 - $199,0003 bd1 ba1.3k sqft31 Shackford Street, Eastport, ME 04631ActiveMLS ID #1673659, Due East Real Estate. Maine Listings
- $220,0003 bd1 ba1k sqft19 Lincoln Street, Eastport, ME 04631ActiveMLS ID #1678810, Realty of Maine. Maine Listings
- $304,9002 bd2 ba1.4k sqft11 Sardine Way, Lubec, ME 04652ActiveMLS ID #1654938, Bold Coast Properties. Maine Listings
- $310,0002 bd1 ba1k sqft6 Pumping Station Road, Lubec, ME 04652ActiveMLS ID #1674692, Better Homes & Gardens Real Estate/The Masiello Group. Maine Listings
- $349,0003 bd2 ba1.4k sqft53 Washington Street, Lubec, ME 04652ActiveMLS ID #1648893, Bold Coast Properties. Maine Listings
- $215,0001 bd1 ba800 sqft8 Michenor Street, Eastport, ME 04631ActiveMLS ID #1680330, Due East Real Estate. Maine Listings
- $299,0003 bd1 ba1k sqft855 County Road, Lubec, ME 04652ActiveMLS ID #1679303, Continental Real Estate Group, Inc.. Maine Listings
- $375,0002 bd1 ba1k sqft736 Leighton Point Road, Pembroke, ME 04666ActiveMLS ID #1676314, Due East Real Estate. Maine Listings
- $349,0002 bd1 ba1.2k sqft254 Coffins Neck Road, Lubec, ME 04652ActiveMLS ID #1677941, Bold Coast Properties. Maine Listings
- $249,9003 bd1 ba1k sqft7 Townsend Lane, Lubec, ME 04652ActiveMLS ID #1654812, Due East Real Estate. Maine Listings
