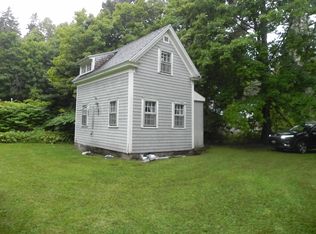
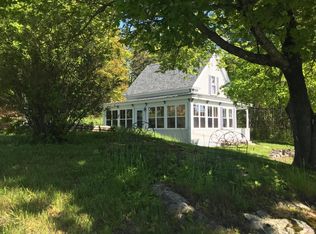
Step back in time at this circa 1922 Downeast cottage, a rustic and historic retreat tucked away on a peaceful 0.65± acre ridge in Lubec, Maine. Once home to workers from the area's long-departed sardine factories, this charming property offers 2 bedrooms, 2 full bathrooms, partial ocean views peeking through the trees, and a spacious deck to bask in nature & soak in the fresh salt air. Filled with original character, the home features hardwood floors, exposed beams, tin ceilings, crown molding, and dual staircases. Thoughtful updates in recent years include a full septic system, heat pumps, appliances, the addition of a second full bathroom, updated electrical and plumbing, a Rinnai hot water heater, a versatile 12' x 20' garage/shed, and more.
The home will be sold furnished, offering a turnkey, move-in ready opportunity. Currently enjoyed as a 3-season cottage, it was once used for year-round living. Just minutes from hiking trails, public beaches, local shopping, and the picturesque fishing village of Lubec, this property is truly a small slice of Downeast paradise.
Active
$304,900
11 Sardine Way, Lubec, ME 04652
2beds
1,408sqft
Single Family Residence
Built in 1922
0.65 Acres Lot
$-- Zestimate®
$217/sqft
$-- HOA
What's special
Tin ceilingsCrown moldingHardwood floorsDual staircasesOriginal characterExposed beams
- 216 days
- 585
- 26
Zillow last checked:
Listing updated:
Listed by:
Bold Coast Properties
Source: Maine Listings,MLS#: 1654938
Facts & features
Interior
Bedrooms & bathrooms
- Bedrooms: 2
- Bathrooms: 2
- Full bathrooms: 2
Bedroom 1
- Level: Second
- Area: 224 Square Feet
- Dimensions: 16 x 14
Bedroom 2
- Level: Second
- Area: 155 Square Feet
- Dimensions: 15.5 x 10
Kitchen
- Level: First
- Area: 80 Square Feet
- Dimensions: 10 x 8
Living room
- Level: First
- Area: 196 Square Feet
- Dimensions: 14 x 14
Mud room
- Level: First
- Area: 9 Square Feet
- Dimensions: 3 x 3
Heating
- Heat Pump
Cooling
- Heat Pump, Window Unit(s)
Appliances
- Included: Gas Range, Refrigerator, Tankless Water Heater
Features
- Flooring: Wood
- Basement: Exterior Entry,Crawl Space
- Has fireplace: No
- Furnished: Yes
Interior area
- Total structure area: 1,408
- Total interior livable area: 1,408 sqft
- Finished area above ground: 1,408
- Finished area below ground: 0
Property
Parking
- Total spaces: 1
- Parking features: Gravel, 1 - 4 Spaces, Detached
- Garage spaces: 1
Features
- Patio & porch: Deck
- Has view: Yes
- View description: Trees/Woods
Lot
- Size: 0.65 Acres
- Features: Rural, Open Lot, Right of Way, Rolling Slope, Wooded
Details
- Zoning: Residential
Construction
Type & style
- Home type: SingleFamily
- Architectural style: Cottage
- Property subtype: Single Family Residence
Materials
- Wood Frame, Wood Siding
- Roof: Shingle
Condition
- Year built: 1922
Utilities & green energy
- Electric: Circuit Breakers
- Sewer: Private Sewer, Septic Design Available, Septic Tank
- Water: Public
Community & HOA
Location
- Region: Lubec
Financial & listing details
- Price per square foot: $217/sqft
- Annual tax amount: $2,512
- Date on market: 3/20/2026
- Road surface type: Gravel
Estimated market value
Not available
Estimated sales range
Not available
Not available
Price history
| Date | Event | Price |
|---|---|---|
| 6/10/2026 | Price change | $304,900-3.2%$217/sqft |
Source:  Maine Listings #1654938 Report a problem Maine Listings #1654938 Report a problem | ||
| 3/20/2026 | Listed for sale | $315,000-1.5%$224/sqft |
Source: Maine Listings #1654938 Report a problem | ||
| 8/15/2025 | Listing removed | $319,900$227/sqft |
Source: Maine Listings #1600749 Report a problem | ||
| 5/1/2025 | Listed for sale | $319,900$227/sqft |
Source: Maine Listings #1600749 Report a problem | ||
| 10/28/2024 | Listing removed | $319,900$227/sqft |
Source: Maine Listings #1600749 Report a problem | ||
| 8/17/2024 | Listed for sale | $319,900+0.7%$227/sqft |
Source: Maine Listings #1600749 Report a problem | ||
| 8/3/2024 | Listing removed | -- |
Source: Maine Listings #1586122 Report a problem | ||
| 6/30/2024 | Price change | $317,800-2.2%$226/sqft |
Source: Maine Listings #1586122 Report a problem | ||
| 5/16/2024 | Price change | $324,900-5.8%$231/sqft |
Source: Maine Listings #1586122 Report a problem | ||
| 4/11/2024 | Listed for sale | $345,000+97.1%$245/sqft |
Source: Maine Listings #1586122 Report a problem | ||
| 8/8/2022 | Pending sale | $175,000+2.9%$124/sqft |
Source: Maine Listings #1534784 Report a problem | ||
| 8/4/2022 | Sold | $170,000-2.9%$121/sqft |
Source: Maine Listings #1534784 Report a problem | ||
| 7/6/2022 | Contingent | $175,000$124/sqft |
Source: Maine Listings #1534784 Report a problem | ||
| 7/1/2022 | Listed for sale | $175,000+68.3%$124/sqft |
Source: Maine Listings #1534784 Report a problem | ||
| 7/19/2021 | Sold | $104,000+4.1%$74/sqft |
Source: Maine Listings #1496247 Report a problem | ||
| 6/17/2021 | Pending sale | $99,900$71/sqft |
Source: Maine Listings #1496247 Report a problem | ||
| 6/14/2021 | Listed for sale | $99,900+48%$71/sqft |
Source: Maine Listings #1496247 Report a problem | ||
| 7/16/2018 | Listing removed | $67,500$48/sqft |
Source: Due East Real Estate #1229968 Report a problem | ||
| 7/23/2015 | Listed for sale | $67,500$48/sqft |
Source: Due East Real Estate #1229968 Report a problem | ||
Public tax history
Tax history is unavailable.
Monthly payment
Est. payment
Payment breakdown
Explore the cost of this home by adjusting the details. Changes won't be saved.Climate risks
Neighborhood: 04652
Similar homes
- $310,0002 bd1 ba1k sqft6 Pumping Station Road, Lubec, ME 04652Active

 MLS ID #1674692, Better Homes & Gardens Real Estate/The Masiello Group. Maine Listings
 - $299,0003 bd1 ba1k sqft855 County Road, Lubec, ME 04652Active
 MLS ID #1679303, Continental Real Estate Group, Inc.. Maine Listings
 - $349,0002 bd1 ba1.2k sqft254 Coffins Neck Road, Lubec, ME 04652Active
 MLS ID #1677941, Bold Coast Properties. Maine Listings
 - $249,9003 bd1 ba1k sqft7 Townsend Lane, Lubec, ME 04652Active
 MLS ID #1654812, Due East Real Estate. Maine Listings
 - $257,0003 bd2 ba1.3k sqft1155 Boot Cove Road, Lubec, ME 04652ActiveMLS ID #1661784, Realty of Maine. Maine Listings
- $249,9002 bd1 ba792 sqft6 Cecelias Way, Lubec, ME 04652ActiveMLS ID #1655421, Realty of Maine. Maine Listings
- $349,0003 bd2 ba1.4k sqft53 Washington Street, Lubec, ME 04652ActiveMLS ID #1648893, Bold Coast Properties. Maine Listings
- $175,0004 bd1 ba1.5k sqft6 Case Drive, Lubec, ME 04652ActiveMLS ID #1649715, NextHome Experience. Maine Listings
- $329,9003 bd1 ba1.3k sqft54 Third Street, Eastport, ME 04631ActiveMLS ID #1666974, United Country Lifestyle Properties of Maine. Maine Listings
- $279,0003 bd1 ba1.3k sqft19 Sullivan Street, Eastport, ME 04631ActiveMLS ID #1664355, Realty of Maine. Maine Listings
- $298,5002 bd2 ba1.2k sqft14 Mitchell Street, Eastport, ME 04631ActiveMLS ID #1675902, Due East Real Estate. Maine Listings
- $264,9003 bd2 ba1.6k sqft1246 County Road, Trescott Twp, ME 04652ActiveMLS ID #1672173, Realty of Maine. Maine Listings
- $375,0002 bd1 ba1k sqft736 Leighton Point Road, Pembroke, ME 04666ActiveMLS ID #1676314, Due East Real Estate. Maine Listings
- $370,0002 bd1 ba800 sqft8 Pleasant Street, Lubec, ME 04652ActiveMLS ID #1676550, Bold Coast Properties. Maine Listings
- $269,9004 bd2 ba1.8k sqft110 US Route #1, Robbinston, ME 04671ActiveMLS ID #1667167, Due East Real Estate. Maine Listings
