Unique Home. Three bedrooms, two full baths and extras. the Kitchen/dinning room has professional hand crafted cabinitry. The Sunken living room has heated tile floor. The Master has heated tle floors also and triple closets there is apatio door whichleads to a deck and stairs leading to a 18x32 ft inground pool. It also opens onto a covered deck with a windowall overlooking the pool.there is a patio that open into the solarium and pool side dinning area. From there is a patio door that opens onto an openair deck that runs poolside with stairs to the pool. The solarum has heated floors and a patio door to the kitchen and a doot to the front of the house. In the lower level is a huge family area with tile acent witha pario door with a walkway to the pool. In this area are a full bath, laundry/utility room and two storage areas. Include is a storge shed for garden and yard tools. There are mature flower gardens around the perimater of the pool. Also a unique rock garden with small pond. There are several flower bed along the cedar hedge. To add to all of this is a triple insulated garage. It all sets on a private acre lot.
For sale
C$529,000
85 Mountain Rd, Pennfield, NB E5H 1P6
3beds
4,480sqft
SingleFamily
Built in 1988
1 Acres Lot
$-- Zestimate®
C$118/sqft
C$-- HOA
What's special
Three bedroomsTwo storage areasTriple insulated garagePrivate acre lot
- 50 days
- 7
- 0
Zillow last checked:
Listing updated:
Listed by:
PAT WILCOX, Salesperson,
Fundy Bay Real Estate Group Inc. Brokerage
Source: New Brunswick Real Estate Board,MLS®#: NB145723
Facts & features
Interior
Bedrooms & bathrooms
- Bedrooms: 3
- Bathrooms: 2
- Full bathrooms: 2
Bedroom
- Level: Main
Bedroom
- Level: Main
Other
- Level: Main
Other
- Level: Main
Other
- Level: Main
Other
- Level: Main
Other
- Level: Main
Other
- Level: Lower
Other
- Level: Lower
Other
- Level: Main
Family room
- Level: Lower
Laundry
- Level: Lower
Living room
- Level: Main
Storage
- Level: Lower
Heating
- Forced Air, Propane
Appliances
- Included: Built-In Appliances
- Laundry: Inside
Features
- Central Vacuum
- Flooring: Heated, Tile, Wood
- Basement: Finished
- Has fireplace: No
Interior area
- Total structure area: 4,480
- Total interior livable area: 4,480 sqft
- Finished area above ground: 2,240
Property
Parking
- Parking features: Gravel, Width - Double, Garage
- Garage spaces: 30
- Uncovered spaces: 2
- Details: Garage Size(30x40)
Features
- Fencing: Partial
Lot
- Size: 1 Acres
- Features: Landscaped, Level, Churches, Hospital, Recreation Nearby, School(s) Nearby, 1.0 -2.99 Acres
Details
- Parcel number: 15035322
- Other equipment: Fuel Tank(s), Generator
Construction
Type & style
- Home type: SingleFamily
- Architectural style: Split Level
Materials
- Vinyl Siding
- Foundation: Concrete
- Roof: Metal
Condition
- Year built: 1988
Utilities & green energy
- Water: Drilled, Well
Community & HOA
Community
- Security: Alarm
Location
- Region: Pennfield
Financial & listing details
- Price per square foot: C$118/sqft
- Annual tax amount: C$2,455
- Date on market: 8/14/2026
- Ownership: Freehold
Price history
Price history is unavailable.
Public tax history
Tax history is unavailable.
Climate risks
Neighborhood: E5H

Similar homes
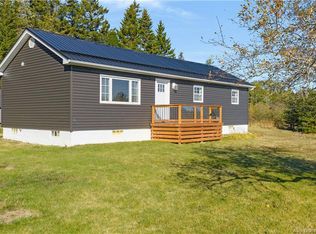
- C$389,9003 bd3 ba2.2k sqft2 Sunset Blvd, Pennfield, NB E5H 1W2For Sale
 MLS ID #NB146742, REBECCA ALLEN, Salesperson, EXIT Realty Charlotte County Brokerage. New Brunswick Real Estate Board
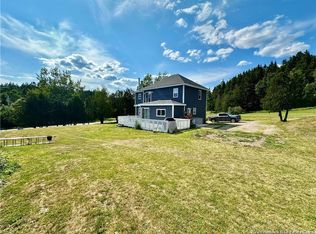
 - C$529,9003 bd3 ba3.7k sqft32 Campbell Hill Rd, Saint George, NB E5C 3B1For Sale
 MLS ID #NB132127, KATELYN RODAS, Salesperson, eXp Realty Brokerage. New Brunswick Real Estate Board
 - C$549,0006 bd3 ba4.1k sqft39 Ghost Rd, Saint Croix, NB E5B 2W1For Sale
 MLS ID #NB145390, PAUL LOGAN, Salesperson, Keller Williams Capital Realty Brokerage. New Brunswick Real Estate Board
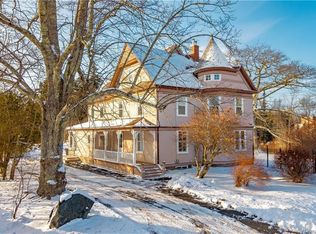
 - C$574,9005 bd3 ba2.2k sqft3 Hatt Cres, Saint George, NB E5C 3G7For Sale
 MLS ID #NB141576, KATIE M. RYAN, Salesperson, RE/MAX Professionals Brokerage. New Brunswick Real Estate Board
 - $445,0006 bd4 ba4.5k sqft17 Boynton Street, Eastport, ME 04631Active
 MLS ID #1674215, HomeSmart. Maine Listings
 - $334,9003 bd2 ba2.3k sqft815 Shore Road, Perry, ME 04667ActiveMLS ID #1679498, Realty of Maine. Maine Listings
- $399,9006 bd3 ba3.1k sqft17 Key Street, Eastport, ME 04631ActiveMLS ID #1668630, Bold Coast Properties. Maine Listings
- $425,0003 bd3 ba3k sqft8 Boynton Street, Eastport, ME 04631ActiveMLS ID #1676372, Due East Real Estate. Maine Listings
- $774,9004 bd2 ba3.6k sqft2 Clark Street, Eastport, ME 04631ActiveMLS ID #1572007, Due East Real Estate. Maine Listings
- $405,0005 bd2 ba3.2k sqft22 Gleason Cove Road, Perry, ME 04667ActiveMLS ID #1670872, Better Homes & Gardens Real Estate/The Masiello Group. Maine Listings
- $299,9756 bd3 ba2.9k sqft62 High Street, Eastport, ME 04631ActiveMLS ID #1666126, Due East Real Estate. Maine Listings
